Custom Closets in
Winter Garden, Florida
ESTIMATE
PRICING
IN-HOUSE
SATISFACTION
No pressure · Se habla español
Let’s design your space
Get a FREE in-home consultation.
INSTALLED IN CENTRAL FL
& LOCALLY OPERATED
TWO FL LOCATIONS
GUARANTEED WORK
GOOGLE REVIEWS
Hamlin and Horizon West are building fast — but builder closets still ship with one wire shelf. We finish what the builder didn't, from walk-ins to working pantries.
Services in Winter Garden: Custom Closets · Pantries · Garage Storage · Laundry Rooms · Home Offices
Real homes.
Real reactions.
Crafted for real life.
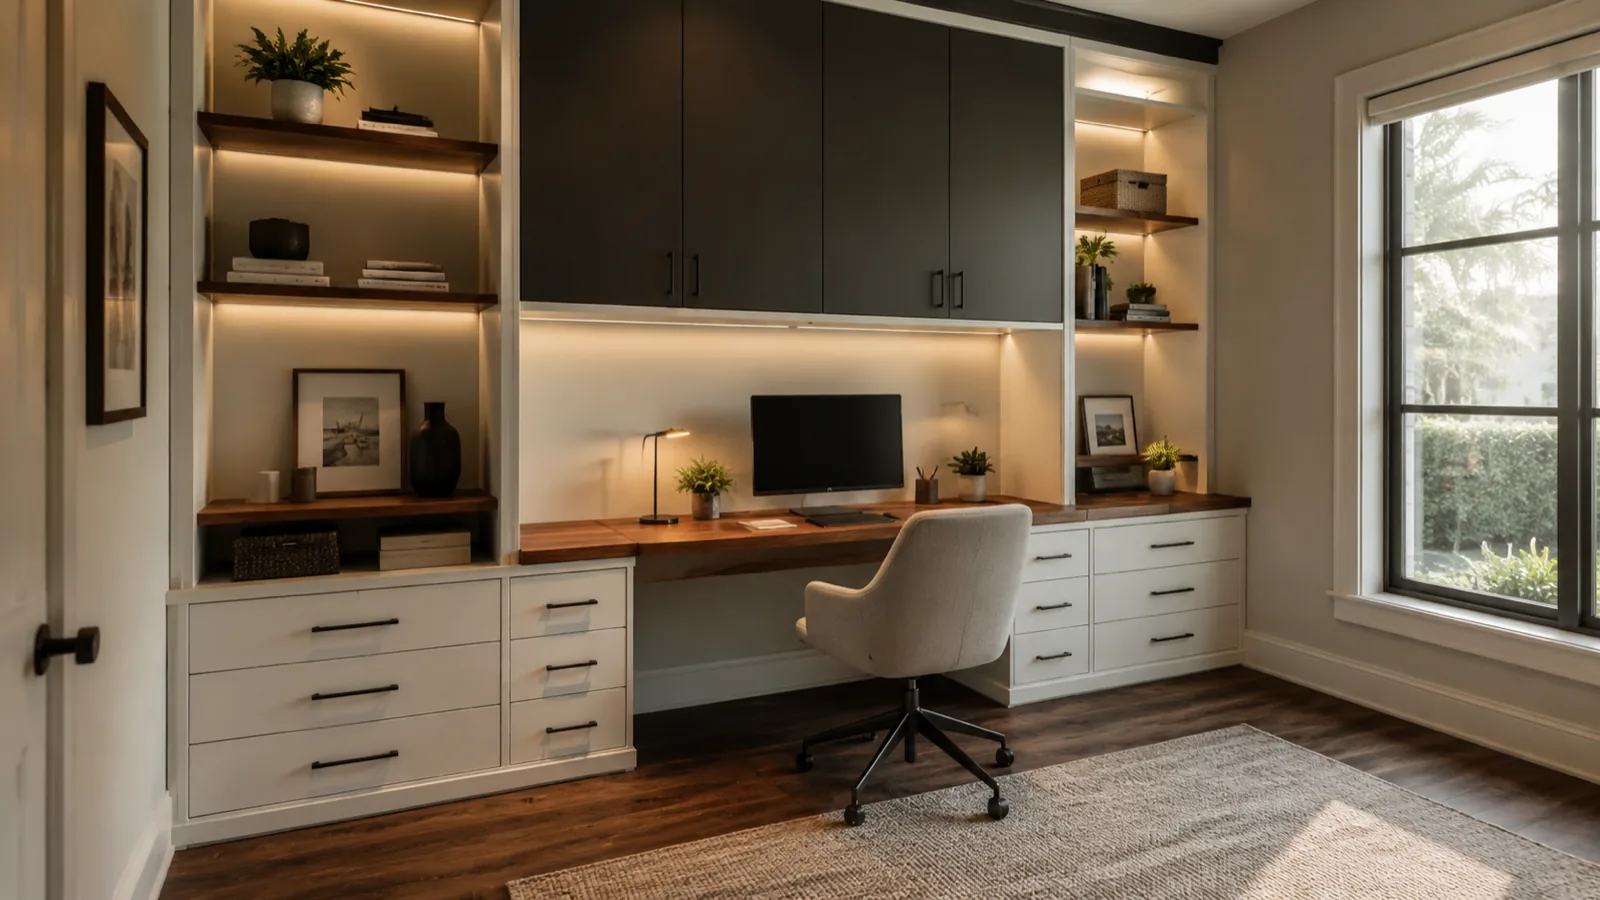
The new-build upgrade.
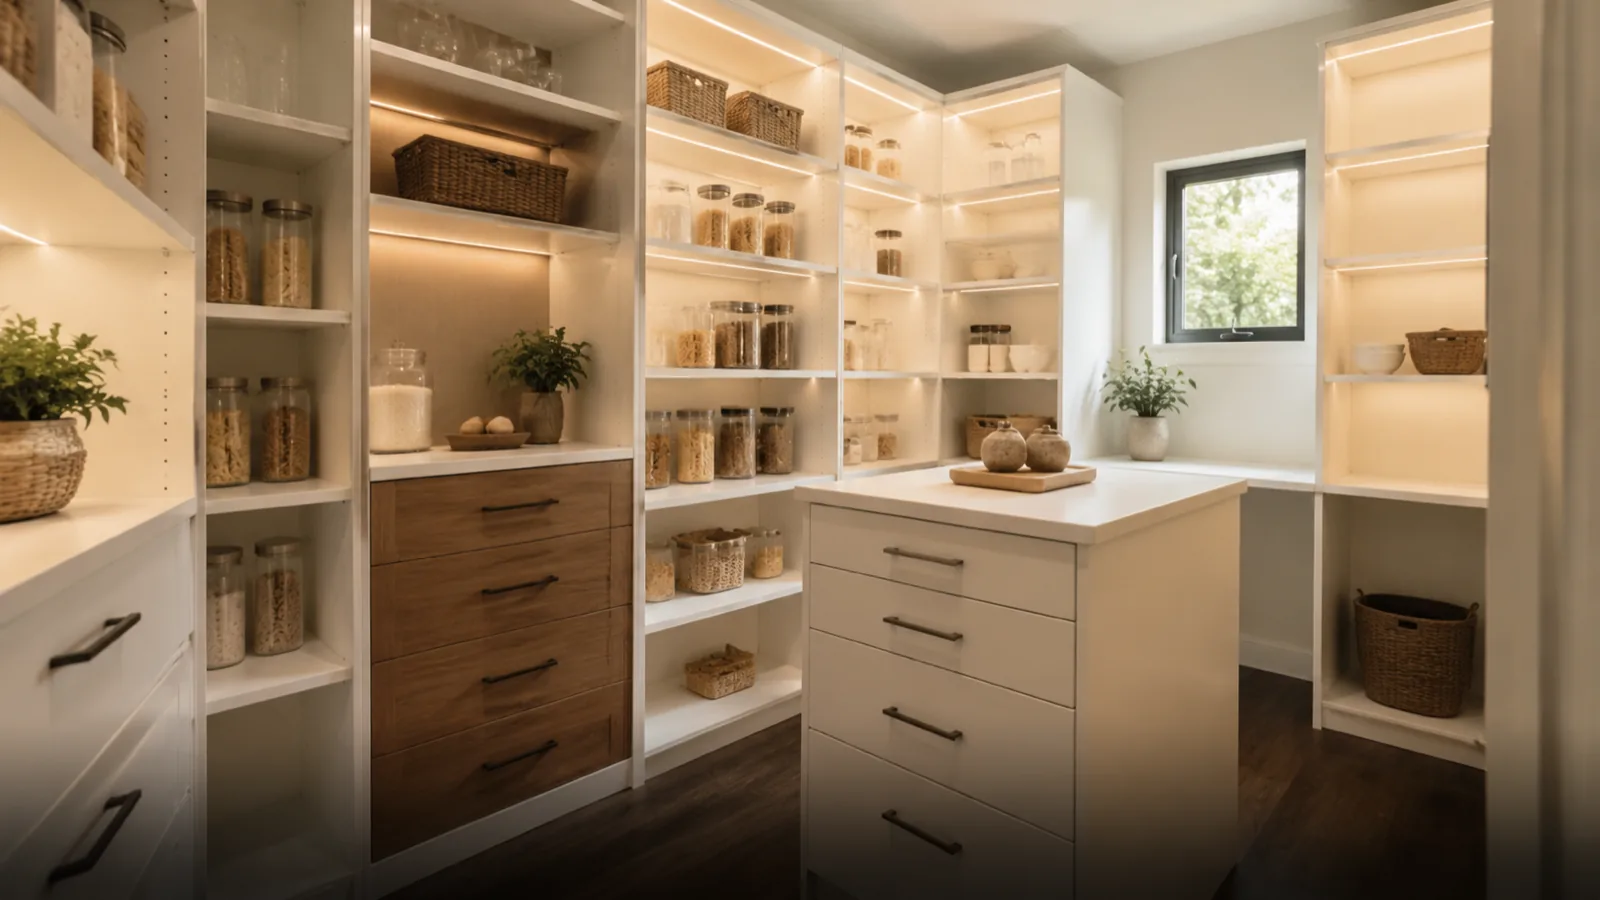
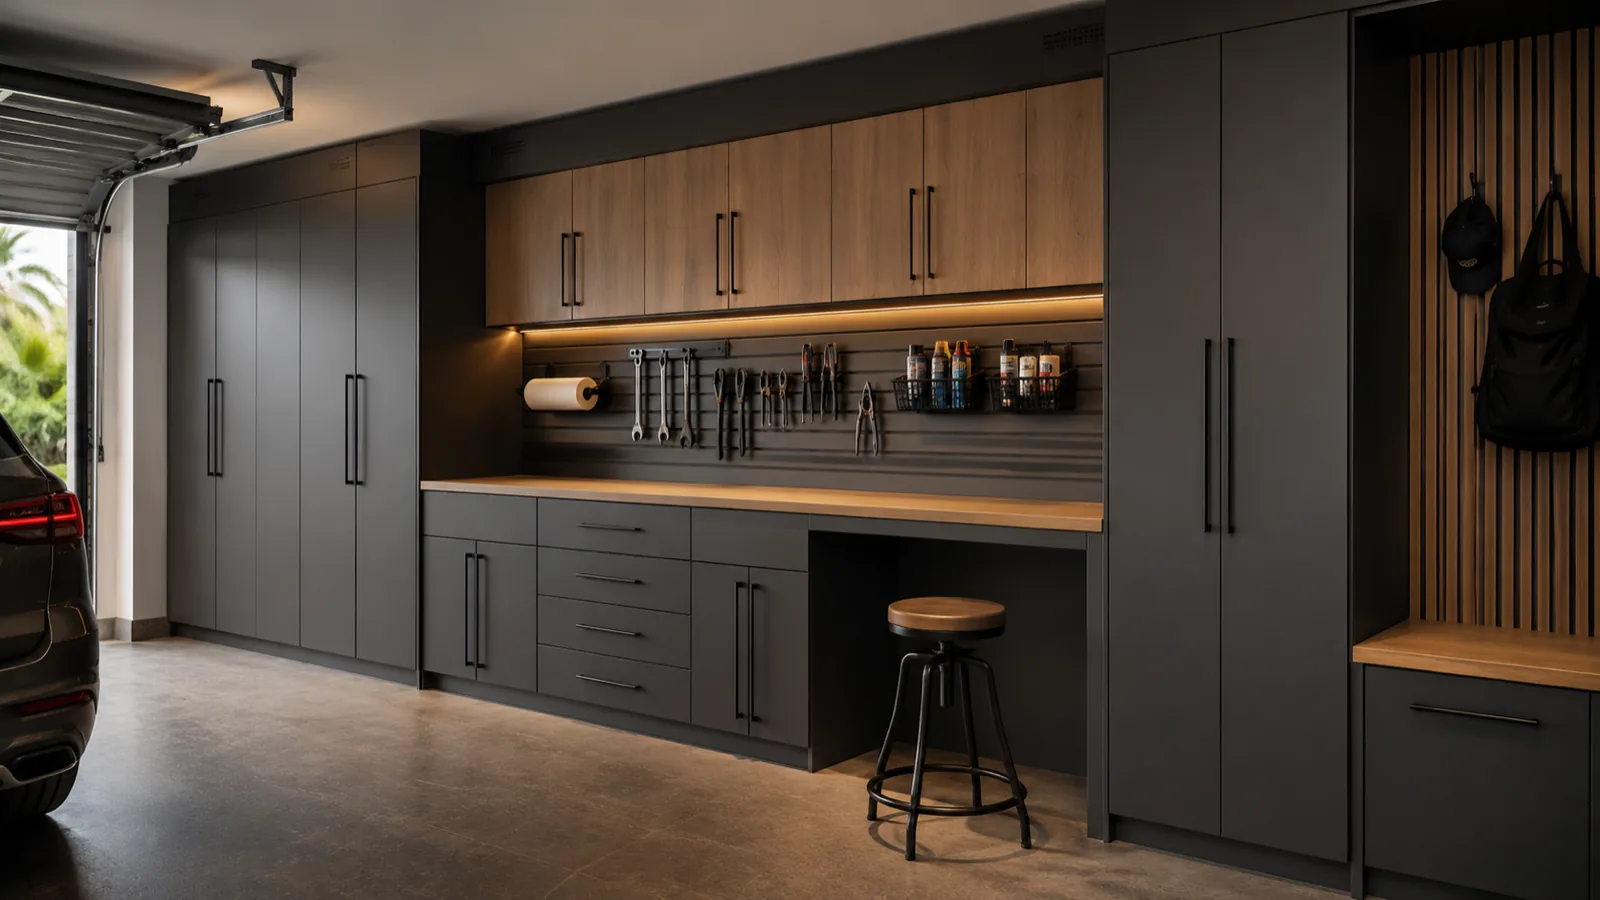
Walk into any new Horizon West home and you'll find the same thing: beautiful kitchen, huge owner's suite, and closets with a single wire shelf. We're the second call after closing — converting builder-grade boxes into finished walk-ins, pantries with pull-outs and garages with real cabinet walls.
Because we build in-house, we match your timeline, not a franchise queue: design this week, install before the moving truck arrives. Golf-cart district bungalows get the same treatment, scaled to their historic footprints.
One closet. Seven days.
MEASURED MAR 3 — INSTALLED MAR 10
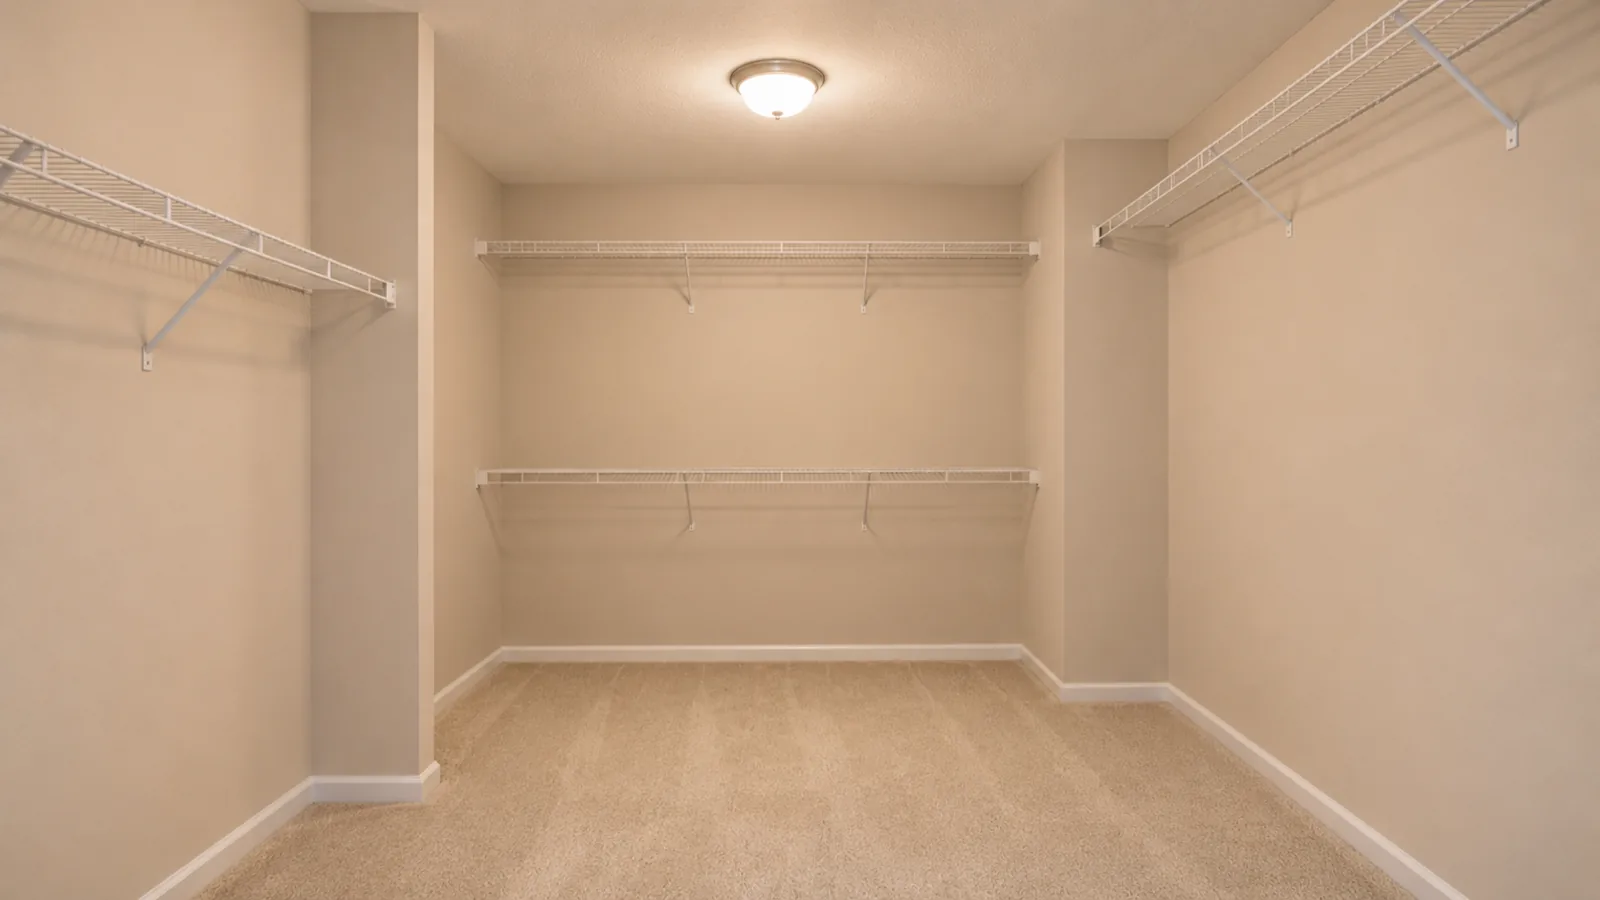
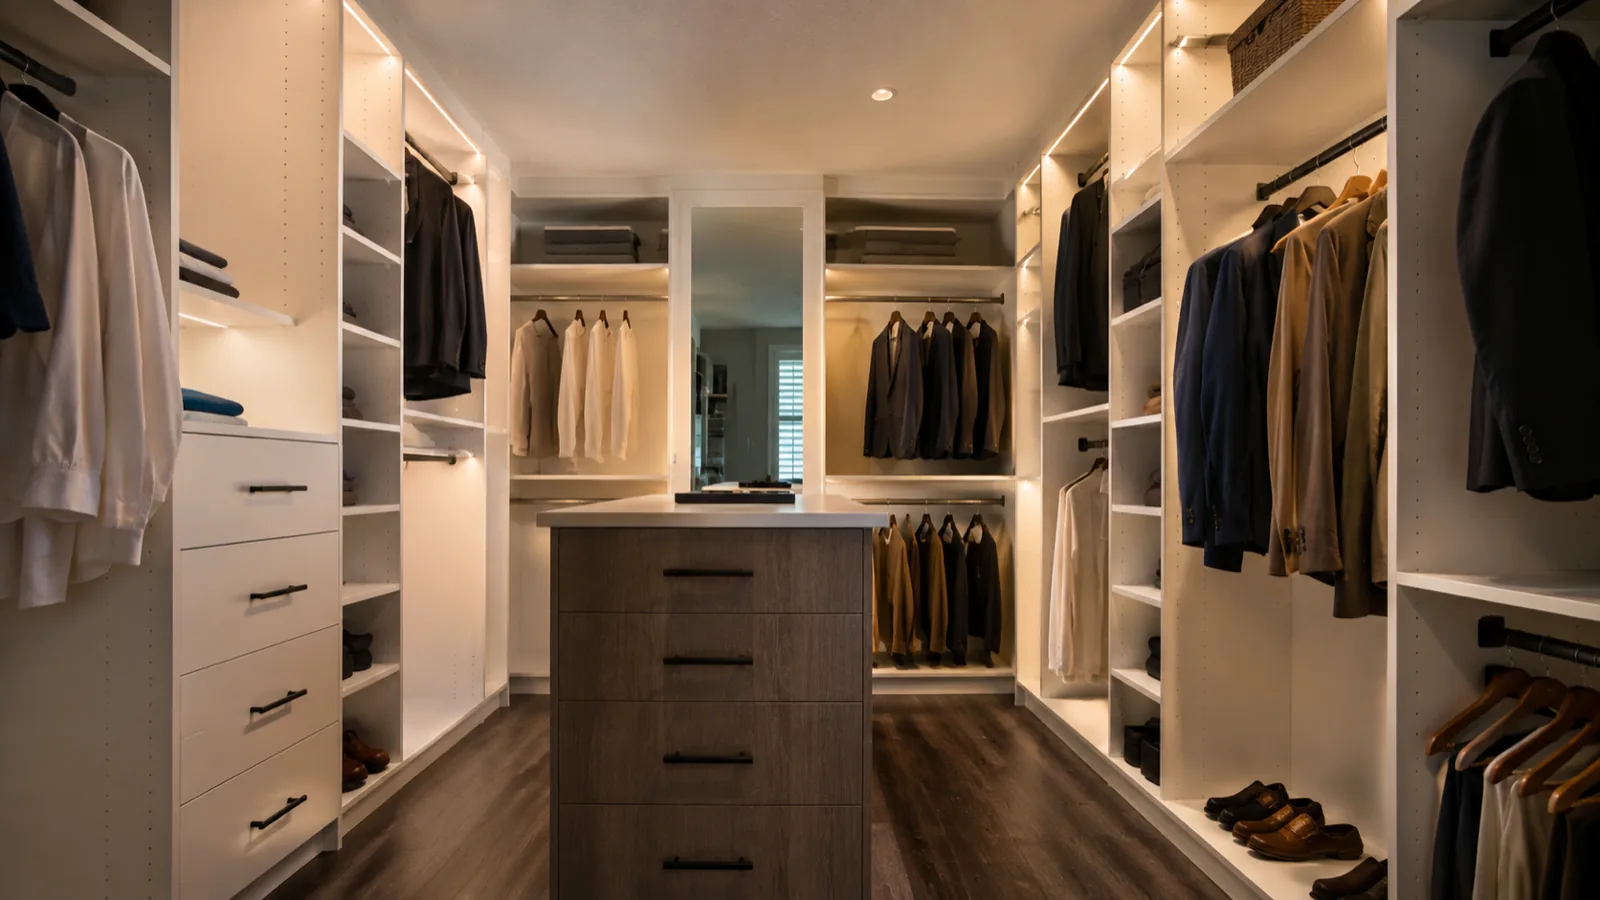
Finishing the closets the builder skipped in Winter Garden
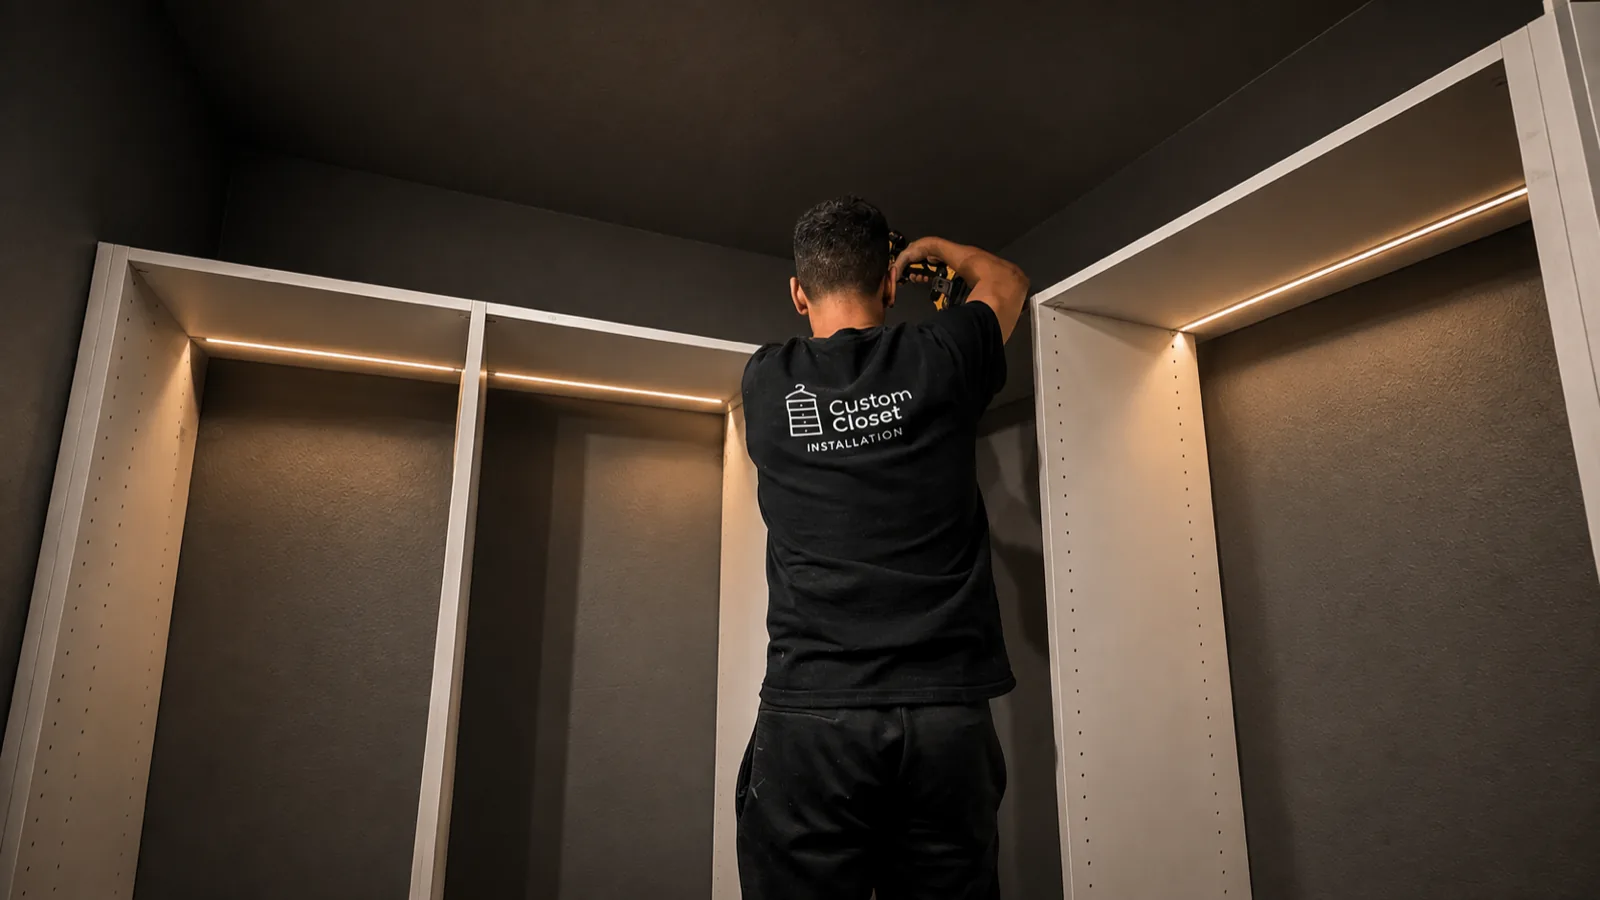
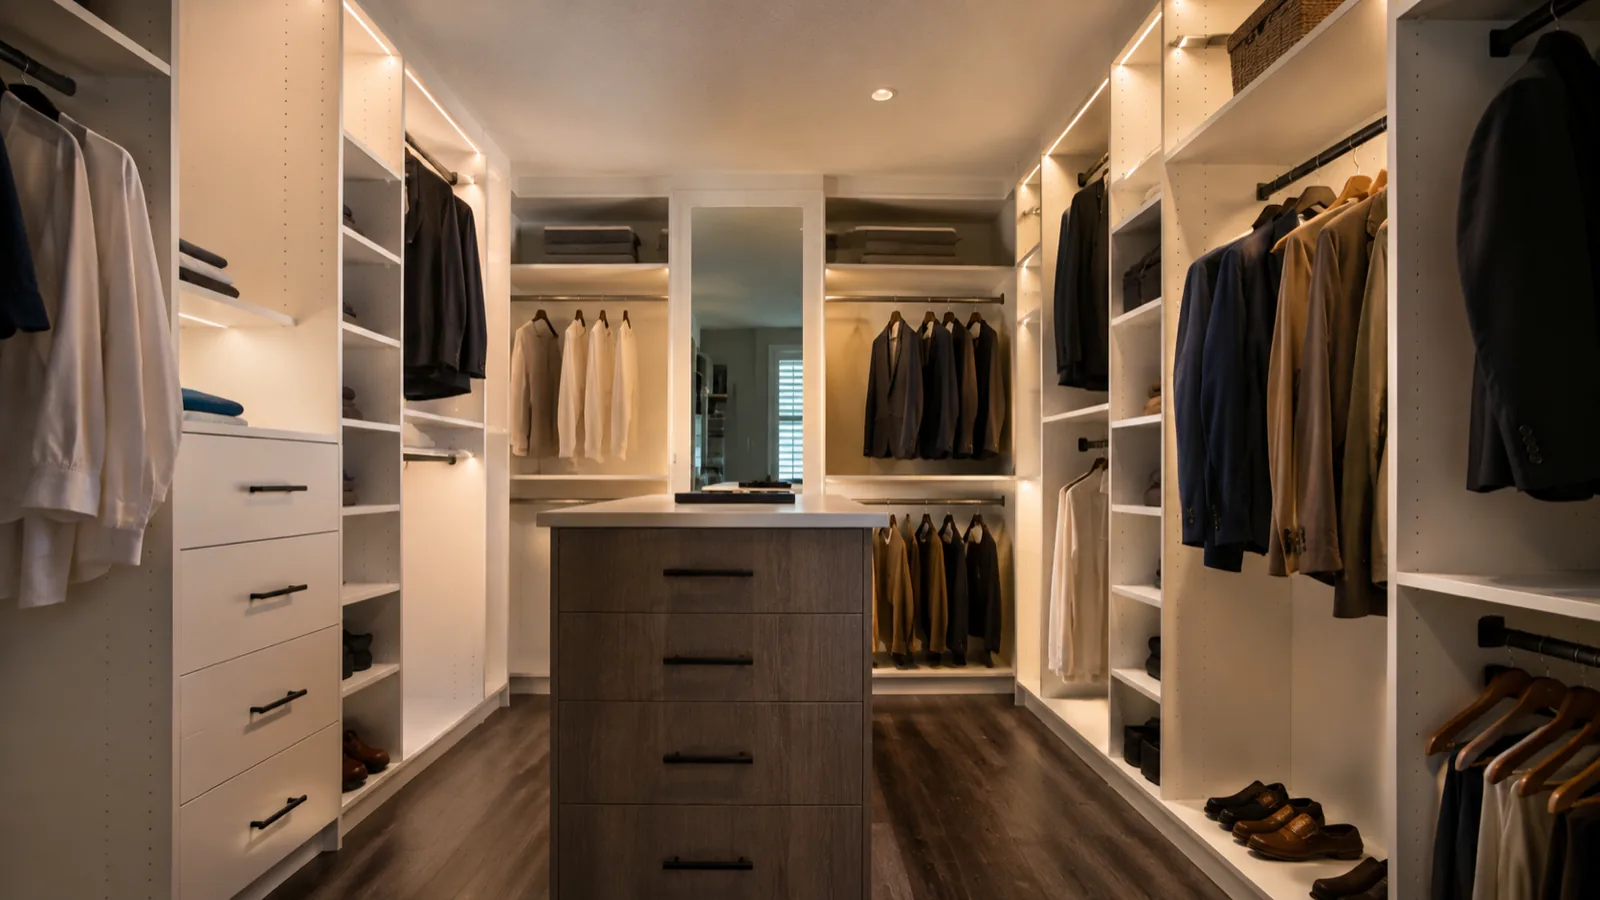
Walk into any new home in Horizon West or Hamlin and the pattern repeats: a stunning kitchen, a generous owner's suite, and a closet with a single wire shelf. Winter Garden is growing faster than almost anywhere in Central Florida, and our most common project here is finishing that closet the way the model home promised — double-hang walls, a drawer bank, shoe shelving and LED, installed before or just after the moving truck.
Pantries are the second project. New-build pantries are big but empty; we add pull-outs, appliance bays and adjustable shelving sized for the bulk shopping that big Horizon West households do. Garage cabinet walls usually follow, before the boxes pile up.
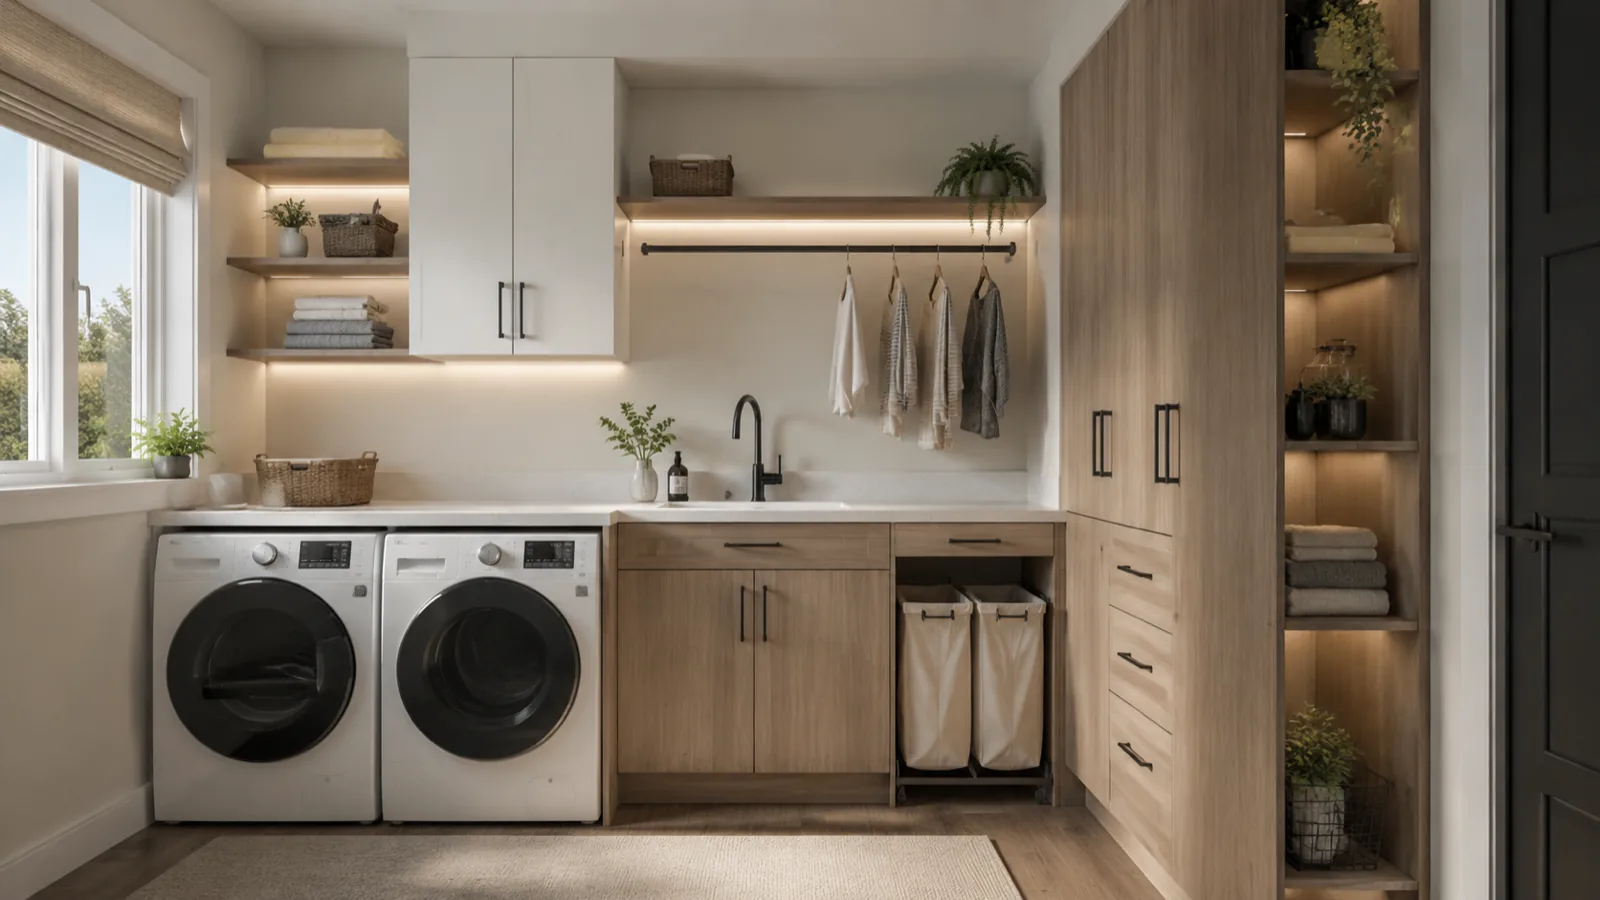
In the historic downtown — the Plant Street district and the golf-cart neighborhoods — the work is different: compact bungalow closets and 1950s ranches where a reach-in conversion and a laundry system make the most of small footprints.
Why Winter Garden homeowners call us
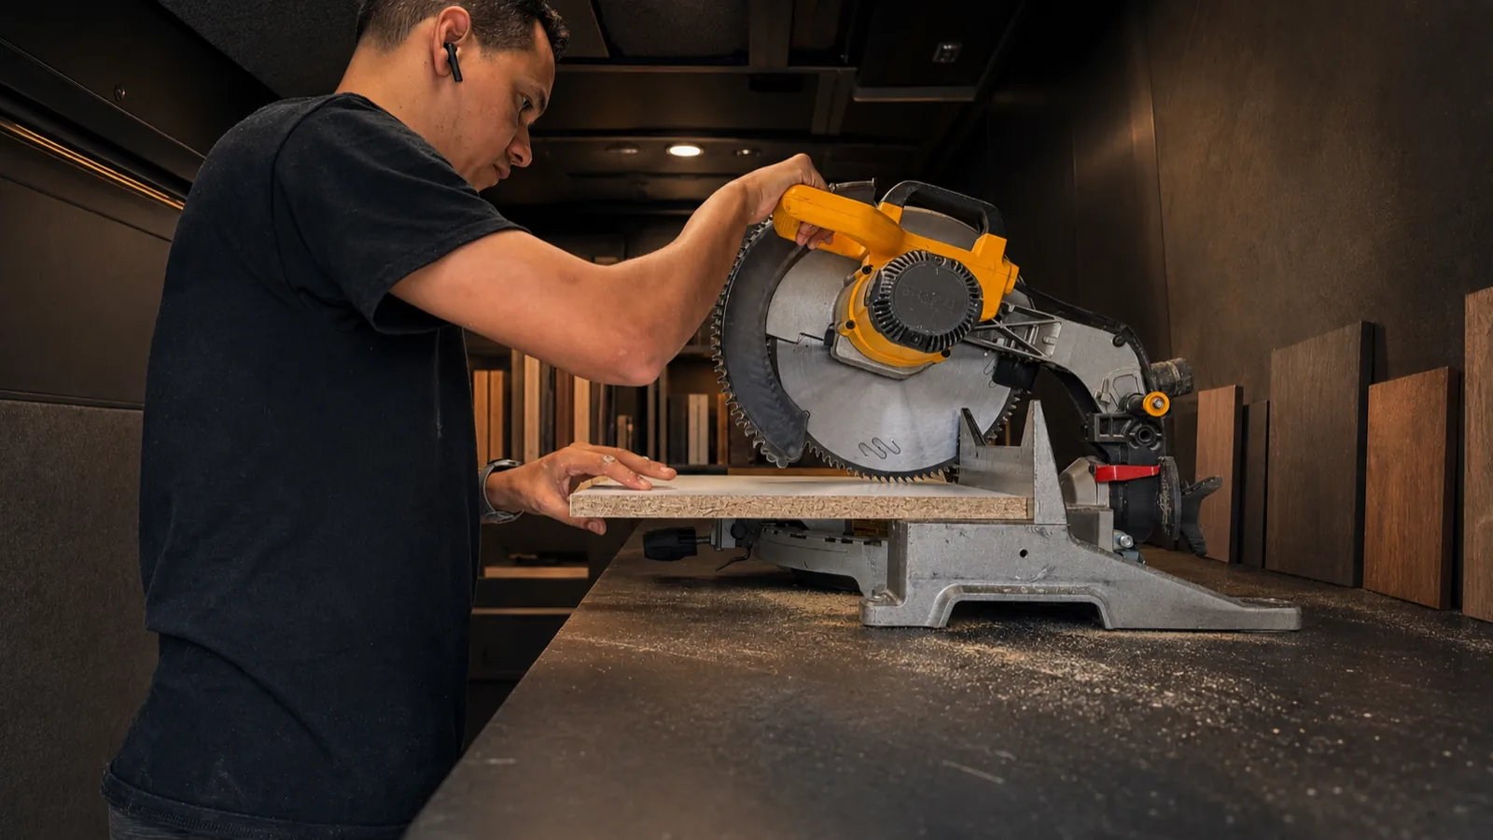
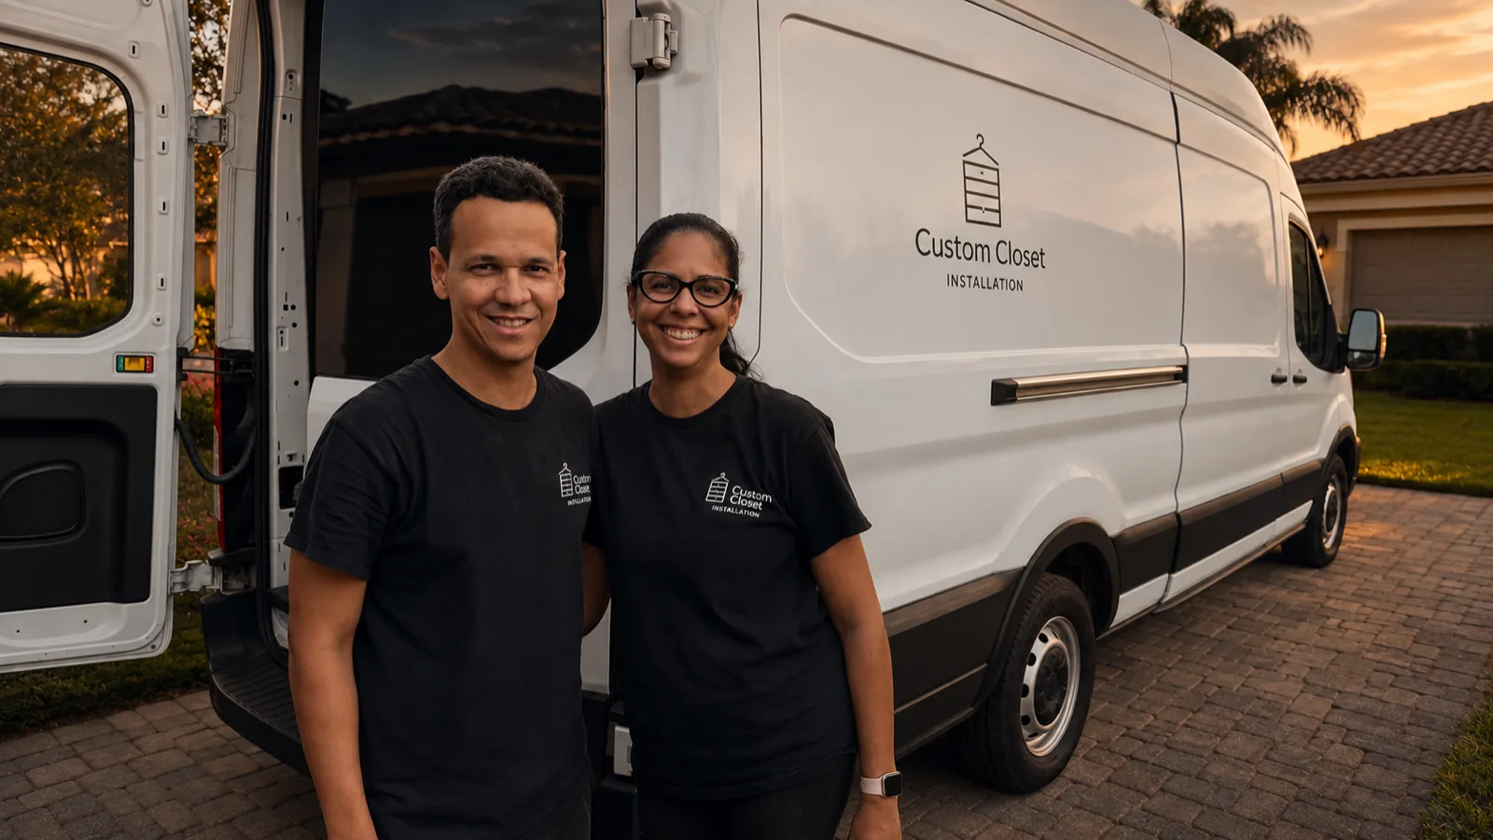
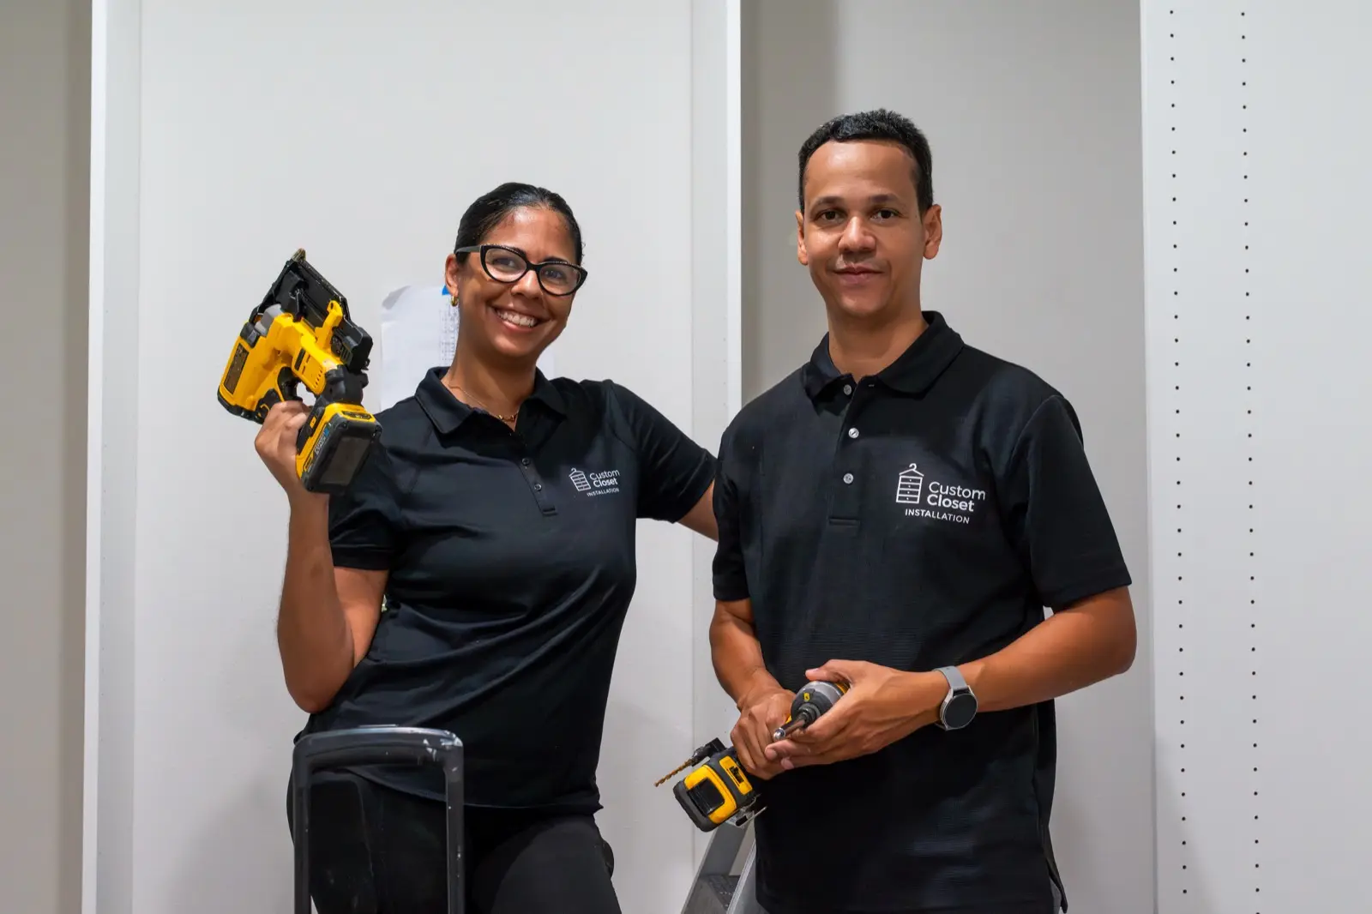
Built in-house.
Finished by hand.
Your design is measured, cut and installed by the same local team that stands behind every detail.
Winter Garden's most-requested upgrades
- Pantry pull-out towers. Full-extension pull-outs for cans, snacks and bulk goods in oversized new-build pantries.
- Mudroom lockers. Drop-zone cubbies near the garage entry for backpacks, shoes and sports gear.
- Garage overhead racks. Ceiling platforms for holiday decor and bins — the fastest way to reclaim a two-car garage.
- Dual-height kids' closets. Adjustable rods that start low and move up as children grow.
- LED under-shelf lighting. Windowless owner's closets in new builds benefit most from warm, motion-activated light.
The Winter Garden timeline
Most Winter Garden clients meet us during or right after a home purchase. The free consultation happens at the house — measurements, a walk through every closet, and a conversation about who lives there.
A 3D design and firm quote follow within a day or two. Because we build in our own workshop, we match your move-in date rather than a supplier's calendar.
Installation is one day per phase. Many families do the owner's closet and pantry first, then the garage and secondary bedrooms a month later — the quote covers each phase separately so you control the pace.
Winter Garden areas we serve
Horizon West and Hamlin, Stoneybrook West, the Winter Garden Village area, Independence, Summerlake, the historic Plant Street district and the golf-cart neighborhoods downtown, plus Oakland and Ocoee next door. New-build communities south of 429 are where we spend most weeks.
What Winter Garden new-build upgrades cost
Because Horizon West and Hamlin closets are large and empty, the most common Winter Garden package — an owner's walk-in with double-hang walls, a drawer bank and shoe shelving — typically runs $3,800 to $6,500. Secondary bedroom reach-ins add $1,500 to $2,400 each, pantries with pull-outs run $900 to $2,500, and a garage cabinet wall starts around $1,200.
Phasing is free. Many families approve the whole 3D design at once and install the owner's suite first, then the pantry and garage a few weeks later at the same quoted prices.
Tips for new-build closets in Winter Garden
- ✦Book the free design at closing; an empty closet with fresh paint is the fastest install we do.
- ✦Ask the builder for the closet's framing layout if available — it speeds anchoring in new drywall.
- ✦Decide on LED early: windowless owner's closets in new builds are transformed by a single motion-activated strip.
Growing with the house in Winter Garden
Horizon West families move in with a plan and then the house fills up. We see it constantly: the owner's closet is done at move-in, the pantry and mudroom lockers come at the six-month mark when the routine settles, and the garage cabinet wall arrives before the first holiday season. Designing all of it up front means each phase matches the last.
Because the shop is ours, a second phase never waits on a supplier. Most Winter Garden follow-up installs are scheduled within two weeks of the call, at the price already on your original design.
Three steps.
One effortless transformation.
Proudly serving Orlando & all of Central Florida
Two locations, one in-house team. Free in-home design consultations across the greater Orlando metro — typically scheduled within 48 hours.
Winter Garden questions?
Can you install before we move in?+
Do you handle HOA communities in Horizon West?+
What do Winter Garden projects usually cost?+
Can you install before we move in?+
Do we need HOA approval in Horizon West?+
Can you do the pantry and garage on the same day as the closet?+
Can you install in Horizon West townhomes as well as single-family homes?+