Custom Closets in
Dr. Phillips, Florida
ESTIMATE
PRICING
IN-HOUSE
SATISFACTION
No pressure · Se habla español
Let’s design your space
Get a FREE in-home consultation.
INSTALLED IN CENTRAL FL
& LOCALLY OPERATED
TWO FL LOCATIONS
GUARANTEED WORK
GOOGLE REVIEWS
From Bay Hill estates to Sand Lake Hills, Dr. Phillips closets tend to be big rooms doing small work. We turn square footage into a dressing suite worthy of the address.
Services in Dr. Phillips: Custom Closets · Pantries · Garage Storage · Laundry Rooms · Home Offices
Real homes.
Real reactions.
Crafted for real life.
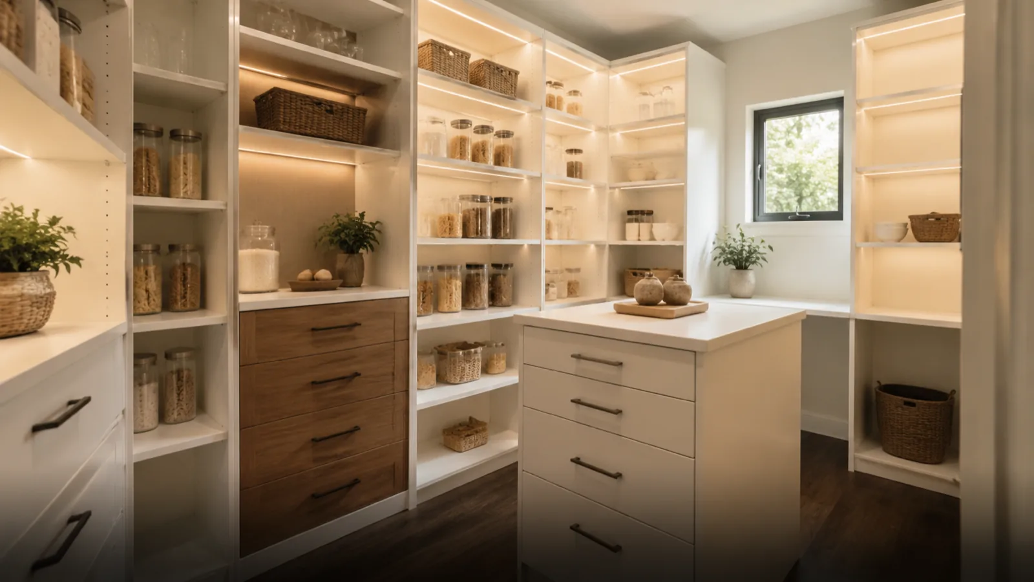
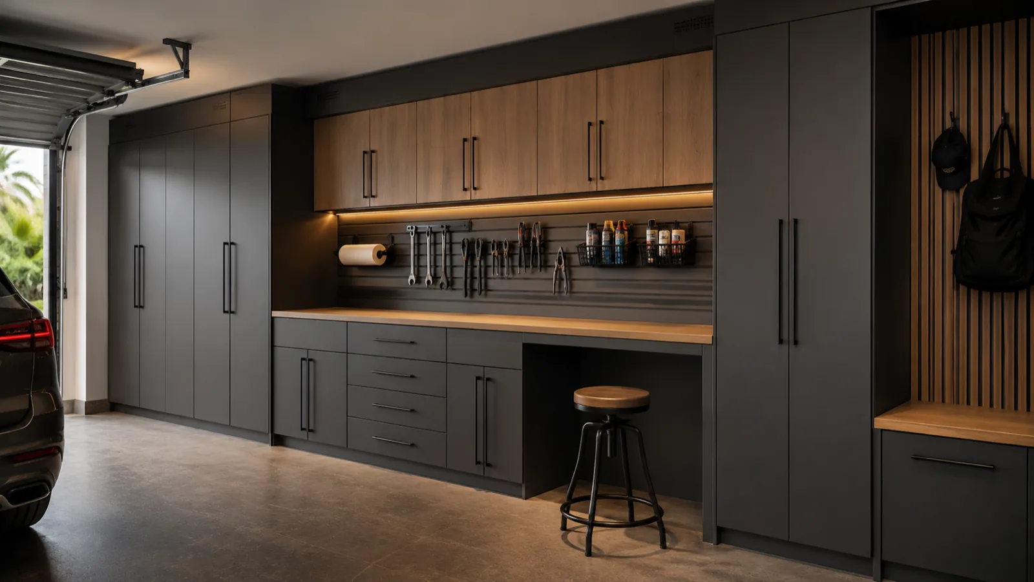
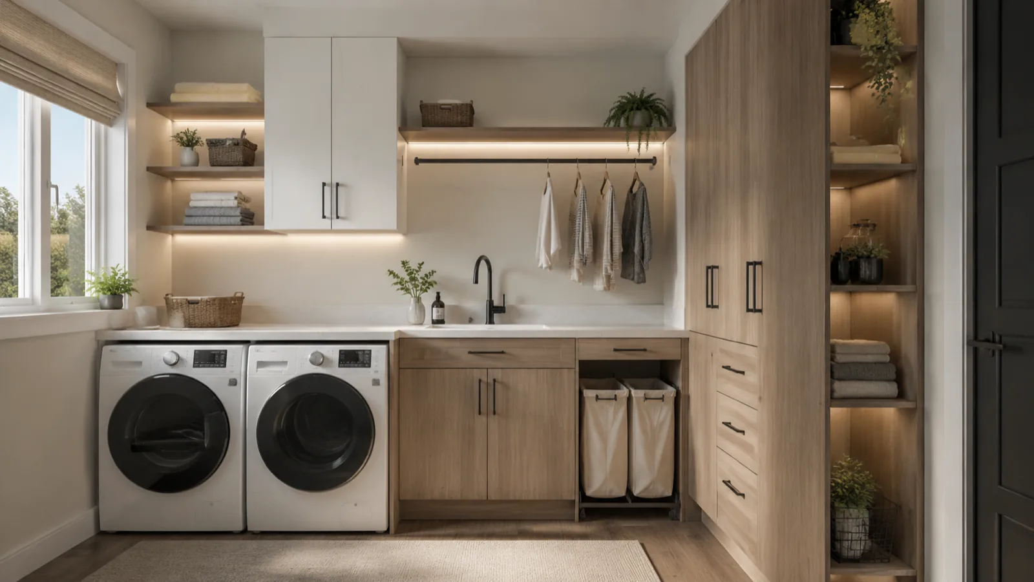
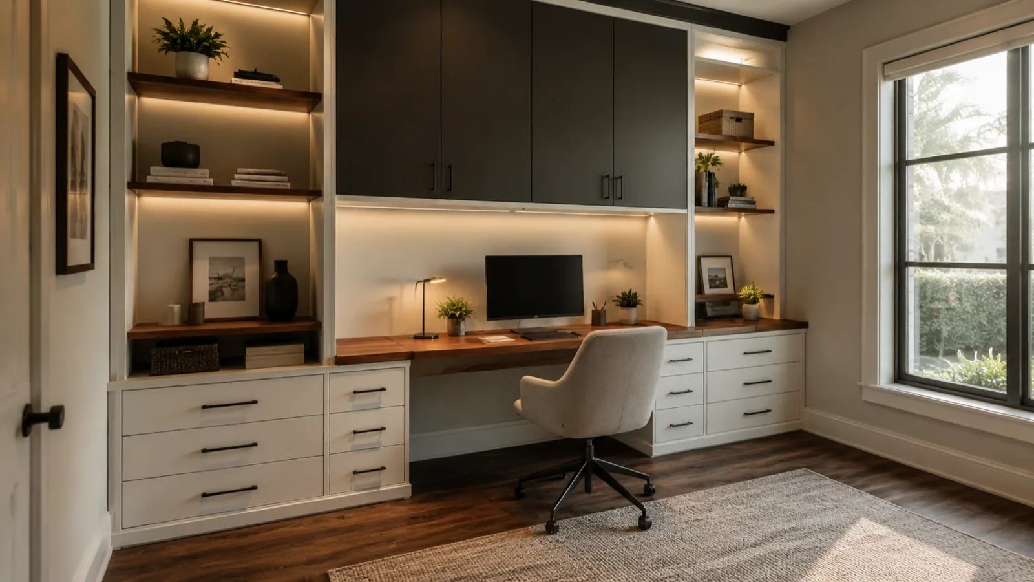
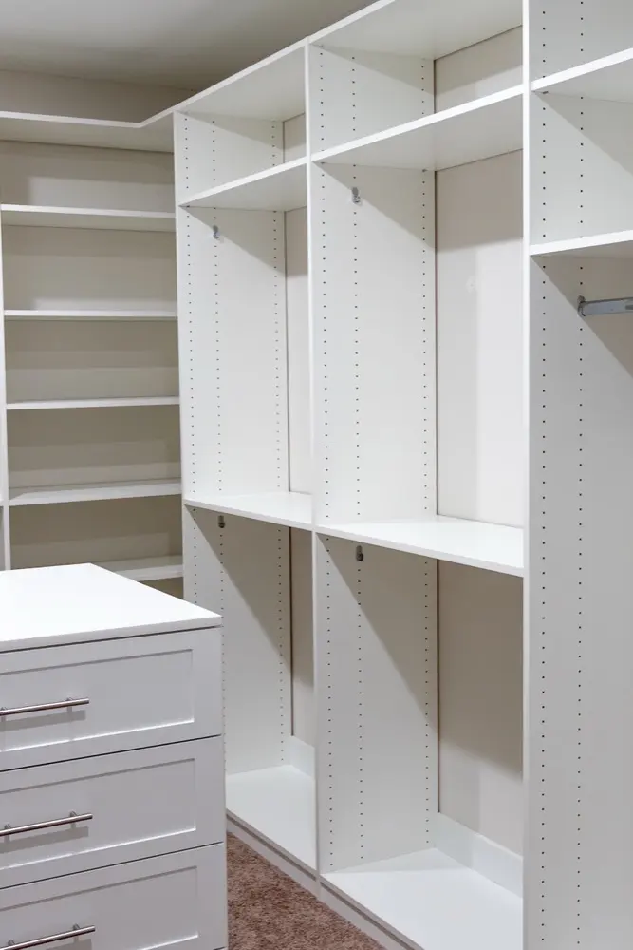
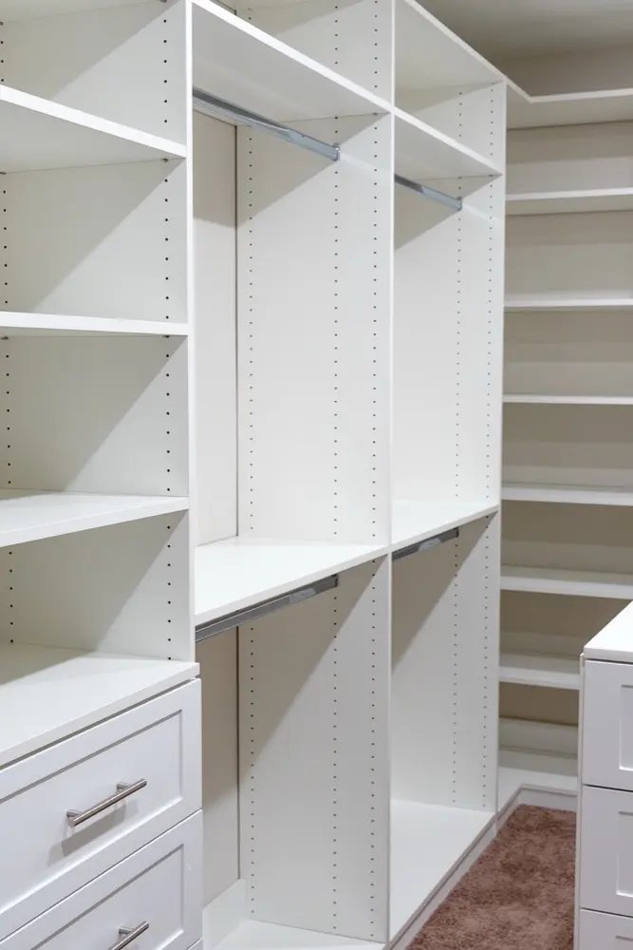
Big rooms, finally organized.
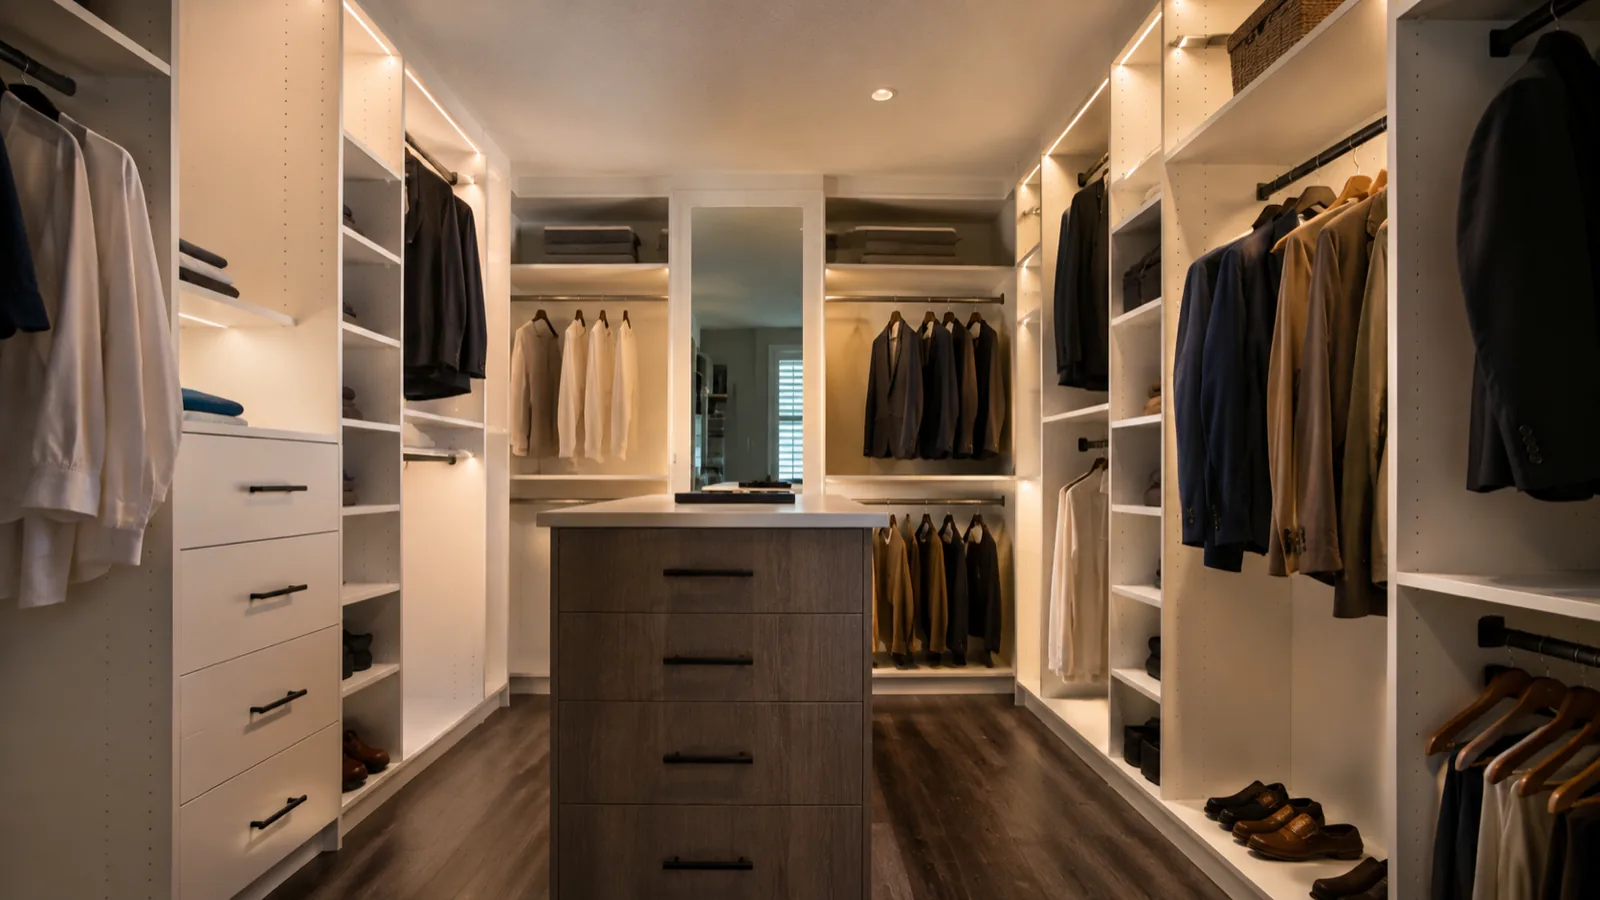
Dr. Phillips owner's suites often hide 100+ square feet of closet doing the work of 30. Our estate designs use the whole volume: double-hang walls, floor-to-ceiling shoe displays, center islands with stone tops, and lighting zones that make the room feel intentional instead of cavernous.
We work around golf schedules and busy households — one design visit, a 3D render to approve, and an install crew that's in and out in a day. Wine storage, luggage bays and seasonal rotation space are the requests we hear most on this side of town, and we build all three.
One closet. Seven days.
MEASURED MAR 3 — INSTALLED MAR 10
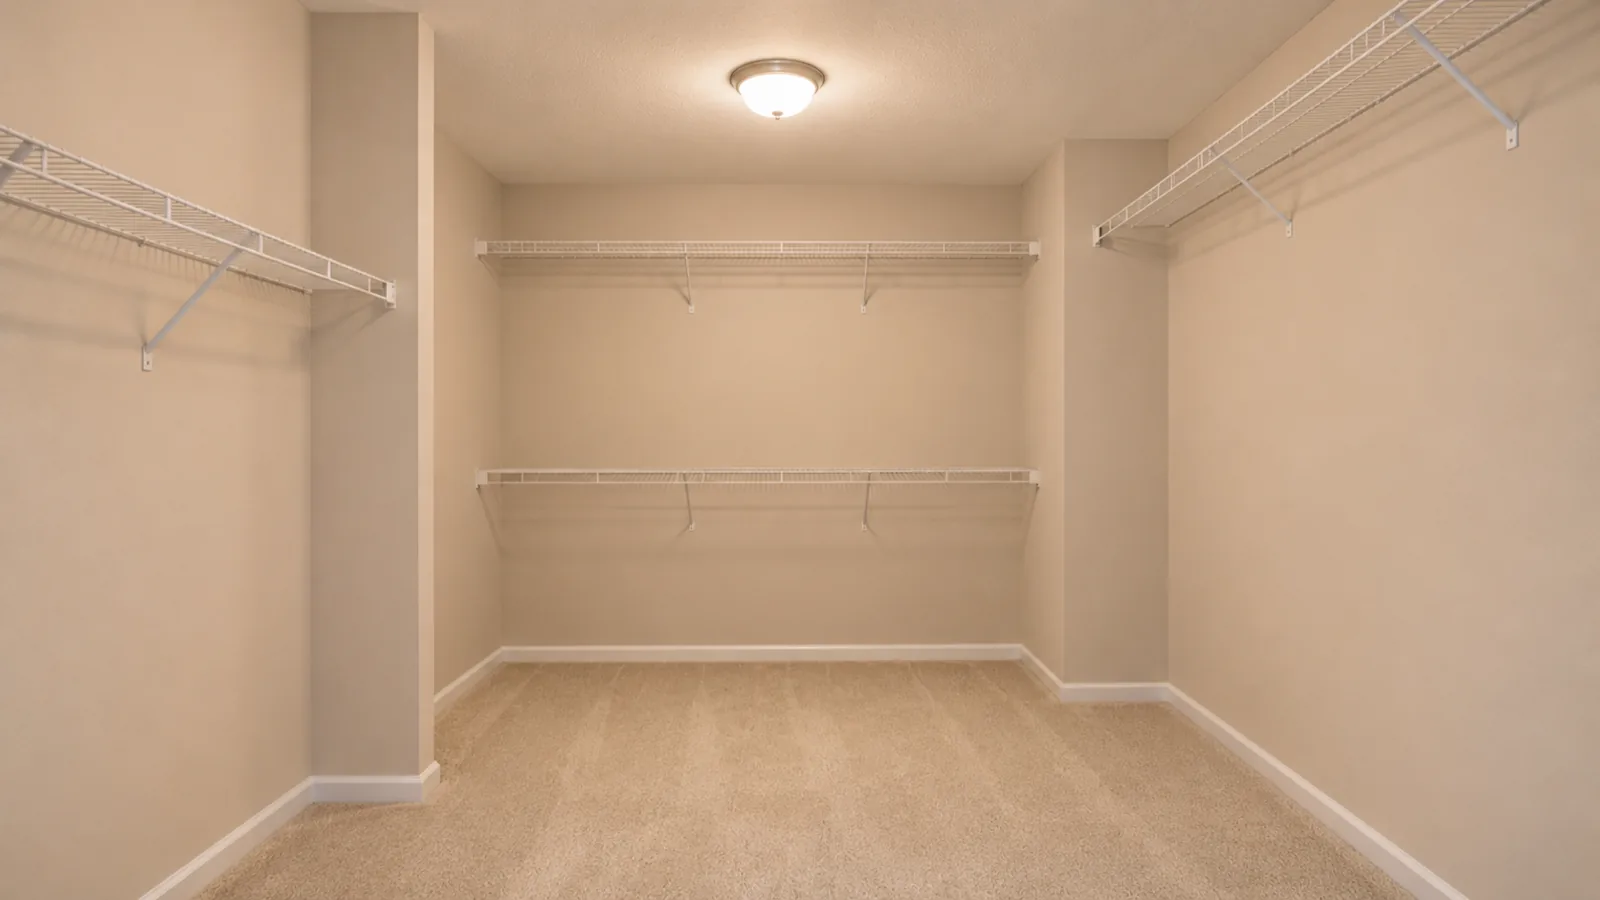
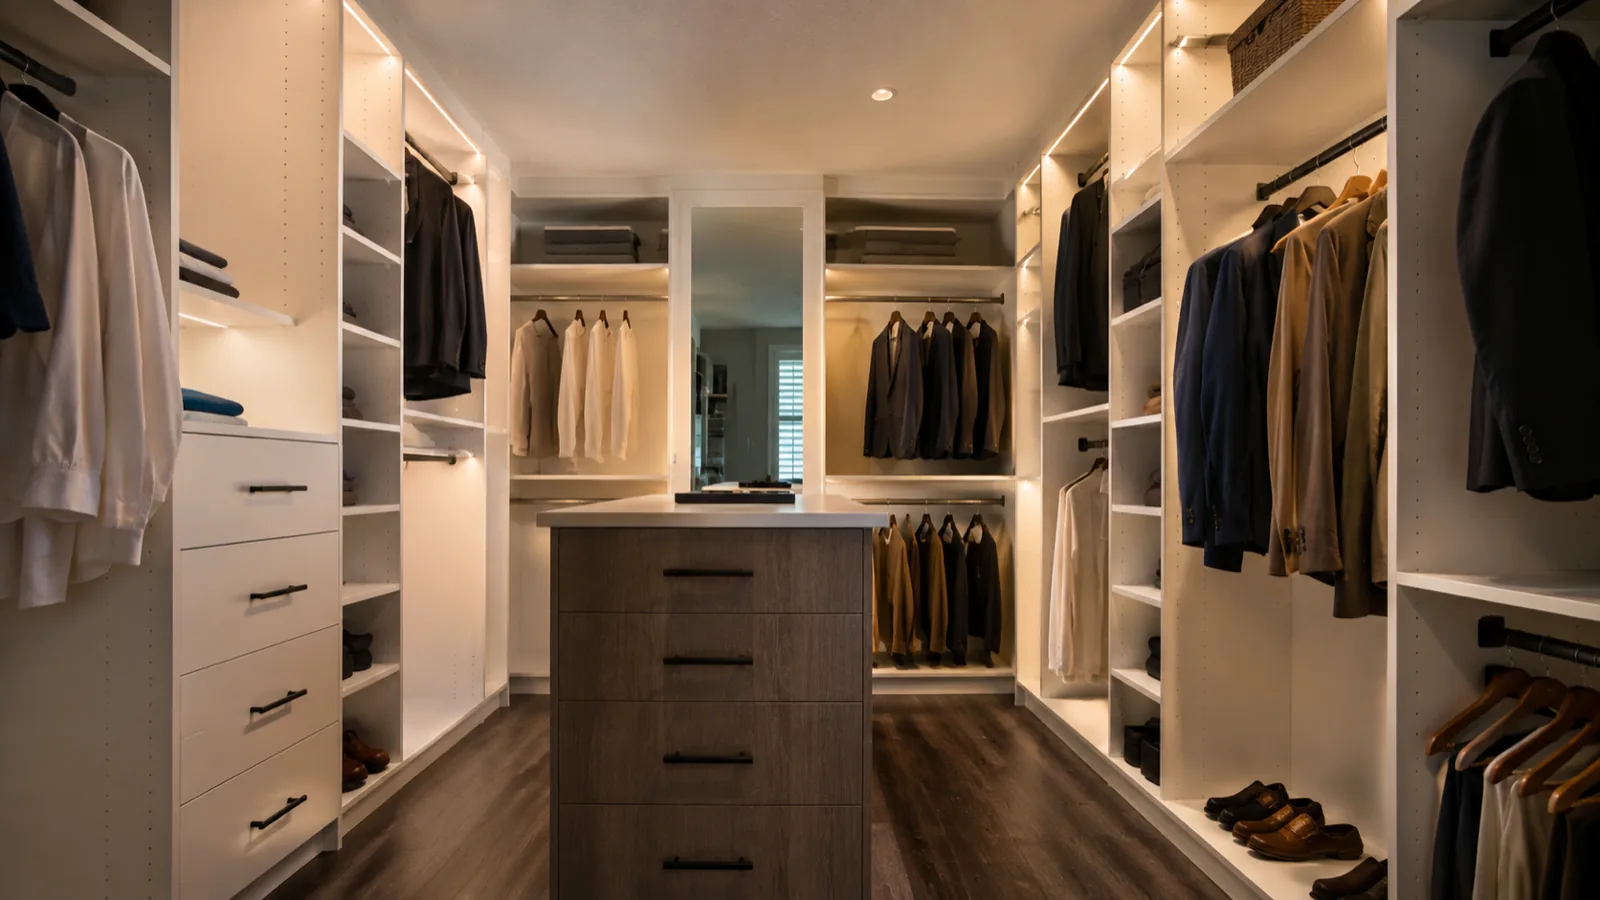
Estate closets for Dr. Phillips
Dr. Phillips owner's suites often hide 100 square feet or more of closet doing the work of thirty. Bay Hill, Sand Lake Hills and the estates around the Butler Chain of Lakes were built with generous rooms and minimal built-ins, so the most common project here is a full dressing suite: double-hang walls, floor-to-ceiling shoe displays, a center island with a stone top, and lighting zones that make the room feel intentional instead of cavernous.
His-and-hers layouts dominate. We design them as two complete systems that share one architecture, balancing real estate so both sides get proper hanging, drawers and display — not one side and the leftovers.
Butler pantries and wine storage are the second project in this part of town. Entertaining-grade pantry systems with appliance bays and climate-aware wine racks pair naturally with kitchens that host Restaurant Row-level dinners.
Why Dr. Phillips homeowners choose us
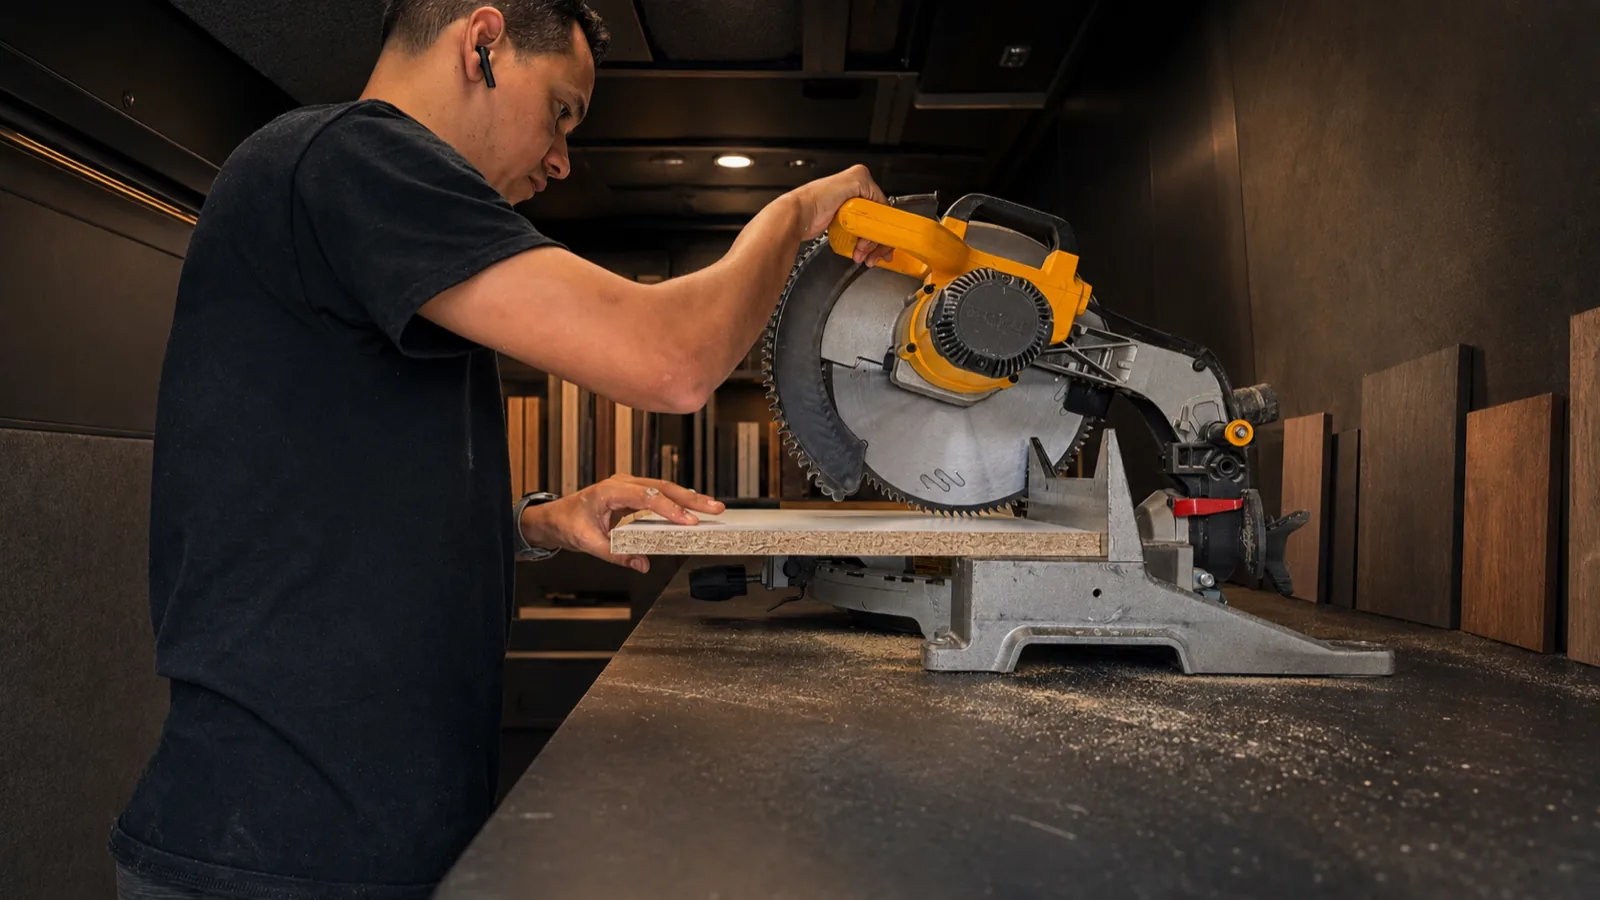
Built in-house.
Finished by hand.
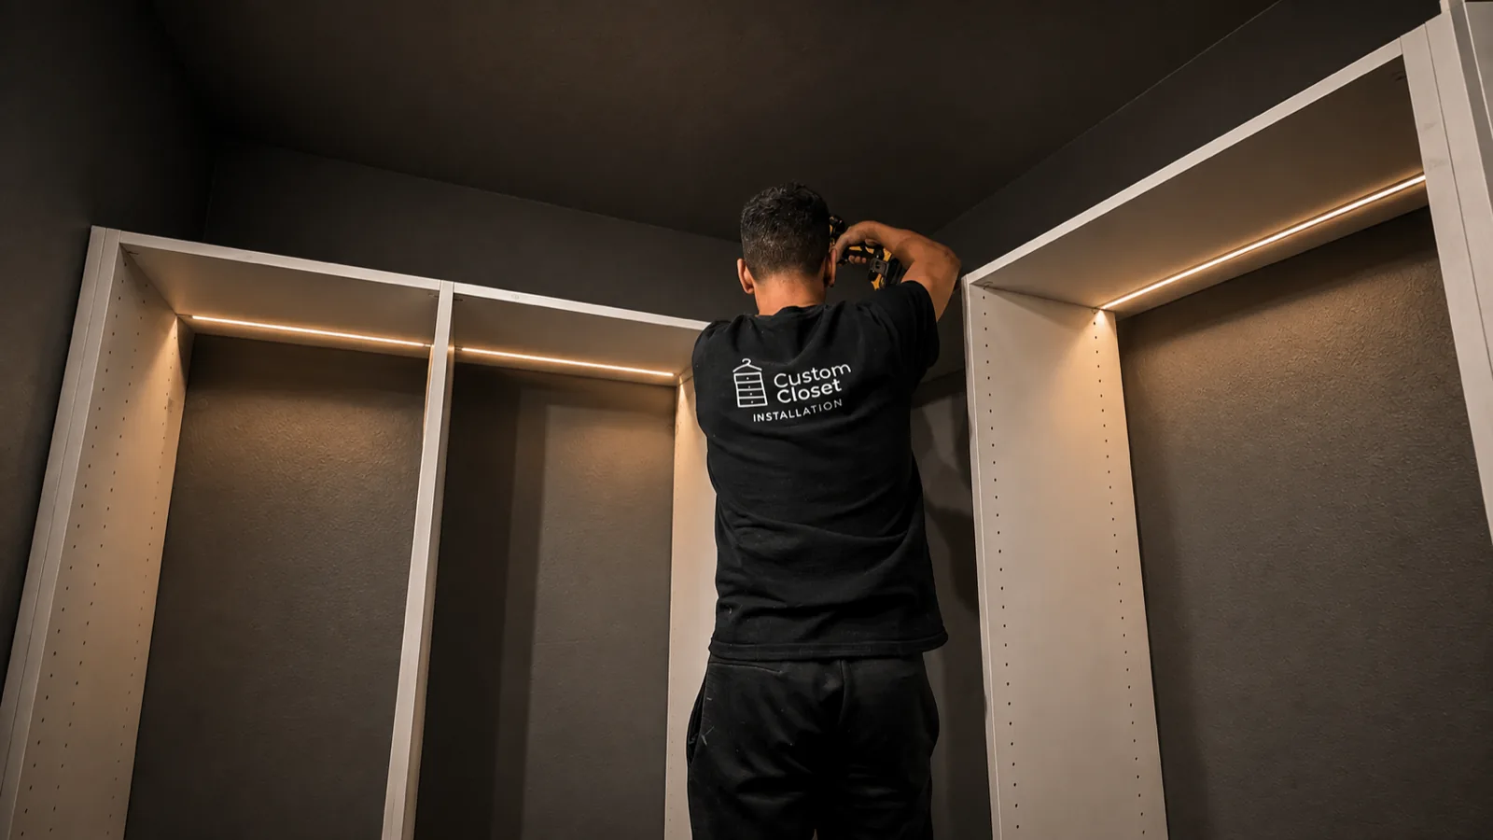
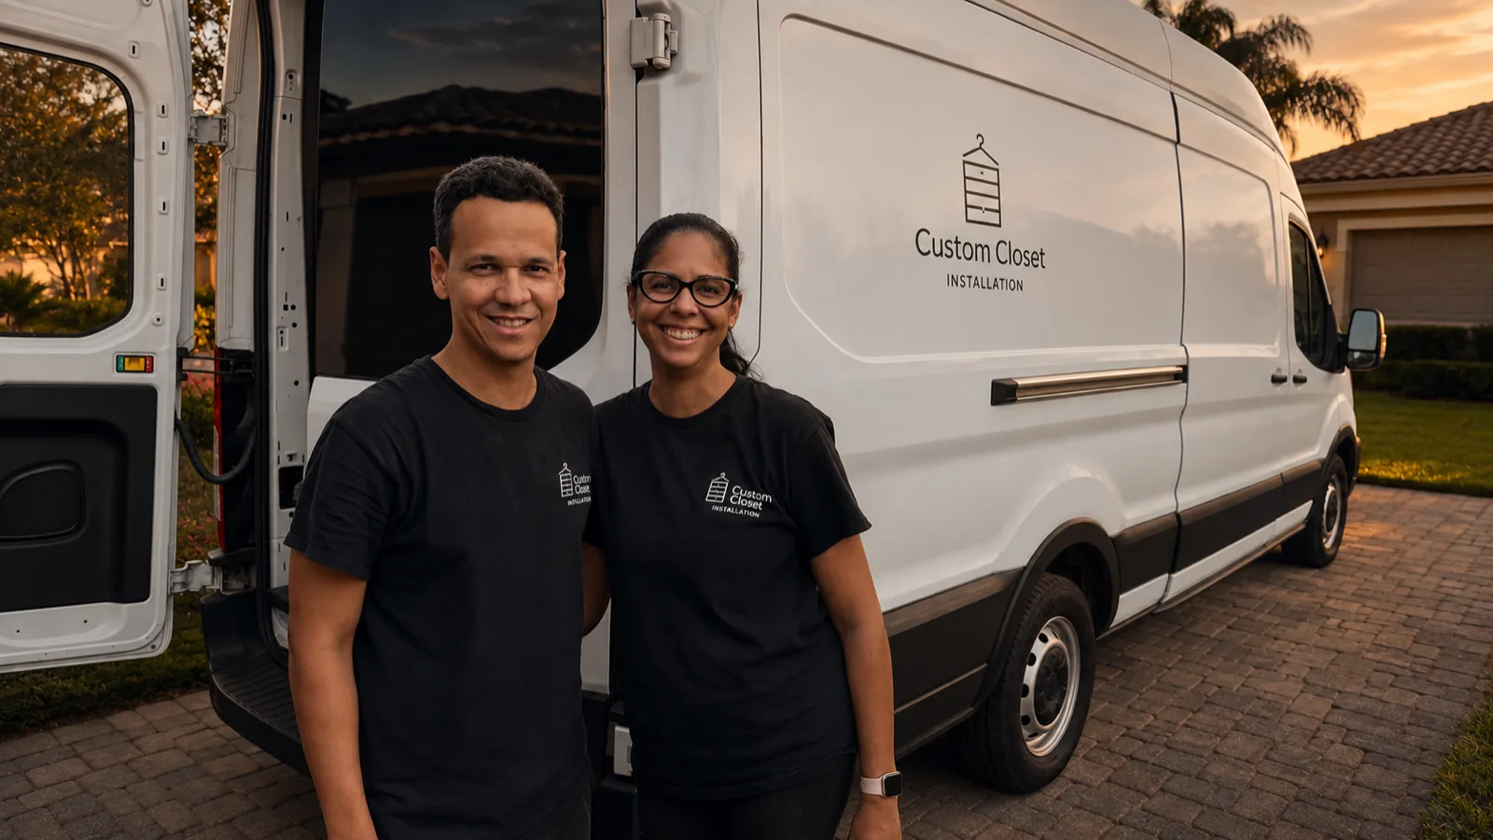
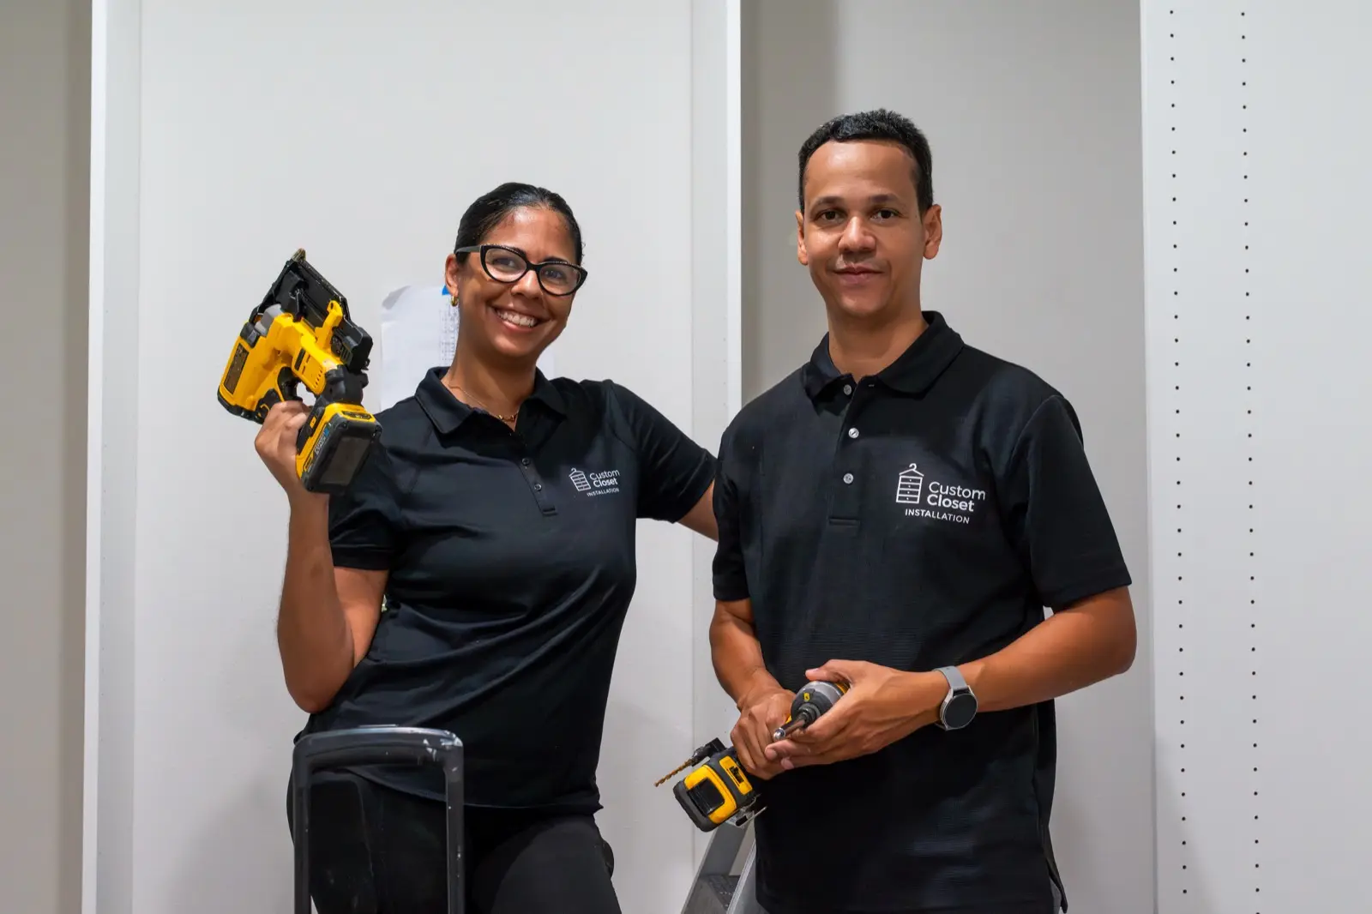
Your design is measured, cut and installed by the same local team that stands behind every detail.
The Dr. Phillips upgrade list
- Stone-top island. The centerpiece of a dressing suite: drawers below, a folding surface above.
- Luggage bays. Deep lower bays with pull-out shelves for frequent travelers.
- Wine and bar storage. Climate-aware racks and glass display integrated into pantry or closet systems.
- Seasonal rotation shelving. High shelving with pull-down rods for off-season wardrobe storage.
- Layered lighting. Under-shelf LED plus vertical accents on separate switches or sensors.
How estate projects run in Dr. Phillips
The consultation is at your home and usually takes an hour: measurements of every wall, photos, and a conversation about how the suite should function for two people.
The 3D design often goes through two rounds on larger suites — island placement, lighting, display walls. The quote is firm once approved.
Production happens in our own workshop and installation takes one day, occasionally two for multi-room suites. The walk-through covers every drawer, light and shelf.
Dr. Phillips areas we serve
Bay Hill, Sand Lake Hills, Orange Tree, Phillips Bay, Turtle Creek, Isleworth-adjacent homes on the Butler Chain, the Restaurant Row corridor and south toward Windermere. Our downtown Orlando office is fifteen minutes away, and design visits in Dr. Phillips are usually scheduled within two business days.
Estate closet pricing in Dr. Phillips
Dr. Phillips suites are large, and the quotes reflect the footprint rather than a premium for the address. A full dressing suite with an island, display walls and layered lighting typically runs $8,000 to $16,000; a single-wall walk-in upgrade lands between $3,500 and $6,500; and butler pantry or wine storage systems range from $2,500 to $7,000.
Every line is itemized on the 3D design — island, lighting, glass fronts, luggage bays — so the scope is clear and the total is firm before production starts.
Before your Dr. Phillips consult
- ✦Decide whether the suite serves one or two people; the split drives everything from hanging length to drawer count.
- ✦If you travel often, tell us: luggage bays and seasonal rotation shelving are best designed in, not added later.
- ✦Plan lighting with your electrician in mind — we can add a dedicated circuit for the system before installation if needed.
After the suite: pantries, offices and garages in Dr. Phillips
A finished dressing suite tends to reset expectations for the rest of a Dr. Phillips home. Butler pantries with entertaining-grade storage, wine walls, a proper home office and a garage that finally matches the cars are the projects that follow most often in Bay Hill and Sand Lake Hills. We design them with the same finishes and hardware as the suite so nothing feels like an afterthought.
Larger homes are usually phased over a few months. Every room is quoted individually on one 3D design, and the numbers hold for the whole program, however long it takes.
Three steps.
One effortless transformation.
Proudly serving Orlando & all of Central Florida
Two locations, one in-house team. Free in-home design consultations across the greater Orlando metro — typically scheduled within 48 hours.
Dr. Phillips questions?
Do you build wine and luggage storage?+
How big can a system get?+
Is the consultation really free at this level?+
How large can a dressing suite get?+
Do you integrate wine or luggage storage?+
Is there a minimum project size?+
Can you build a closet system around a safe or a built-in dresser?+