Custom Closets in
Celebration, Florida
ESTIMATE
PRICING
IN-HOUSE
SATISFACTION
No pressure · Se habla español
Let’s design your space
Get a FREE in-home consultation.
INSTALLED IN CENTRAL FL
& LOCALLY OPERATED
TWO FL LOCATIONS
GUARANTEED WORK
GOOGLE REVIEWS
Celebration was designed to exacting standards — your closets should be too. We build millwork-grade systems that feel original to the home, from Main Village to Island Village.
Services in Celebration: Custom Closets · Pantries · Garage Storage · Laundry Rooms · Home Offices
Real homes.
Real reactions.
Crafted for real life.
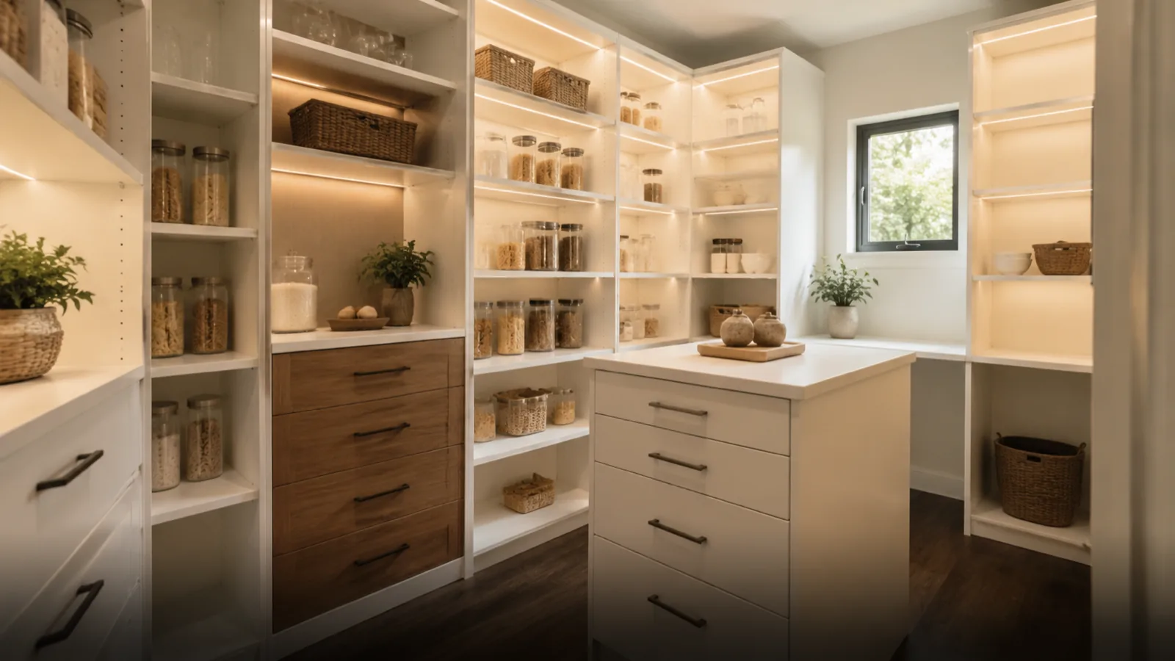
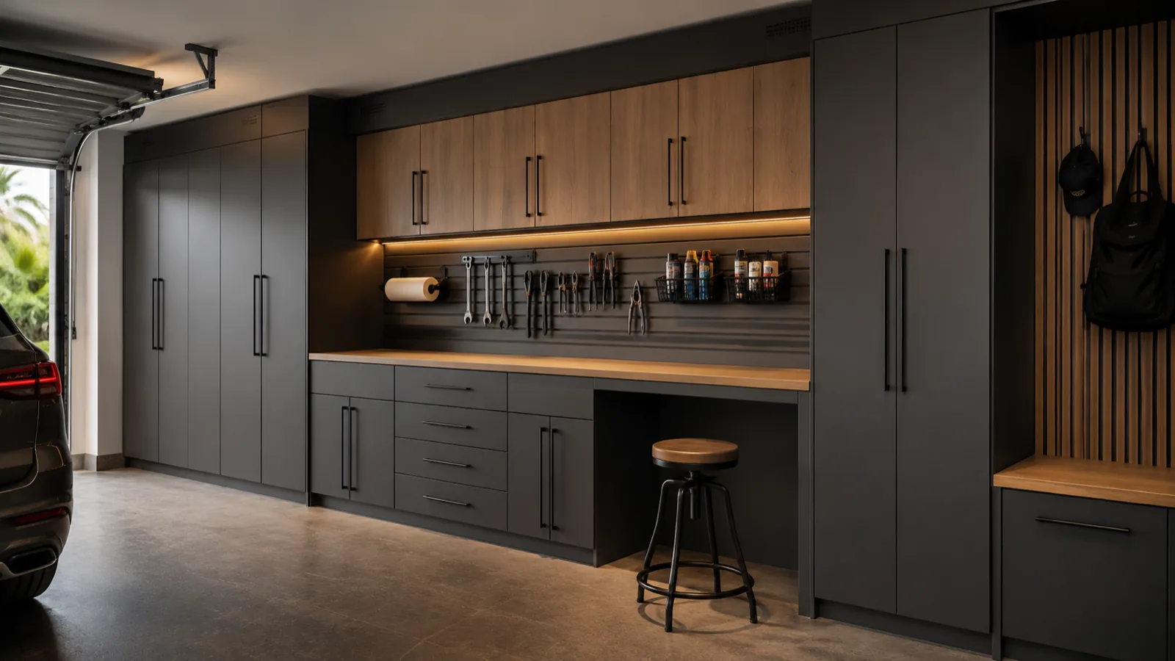
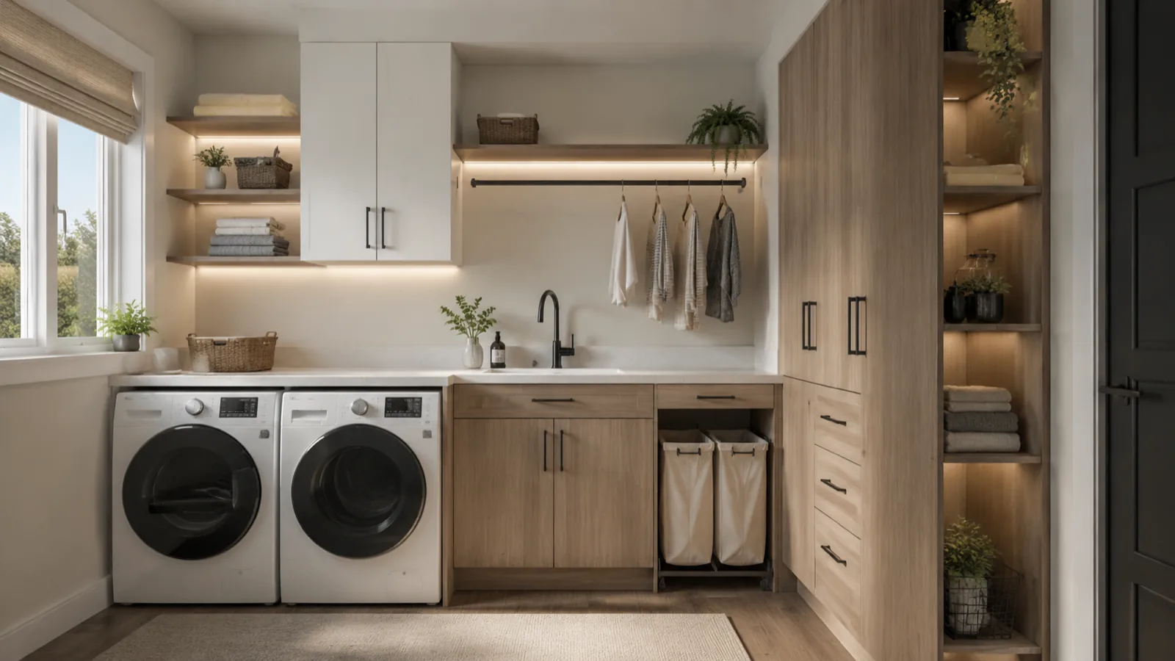
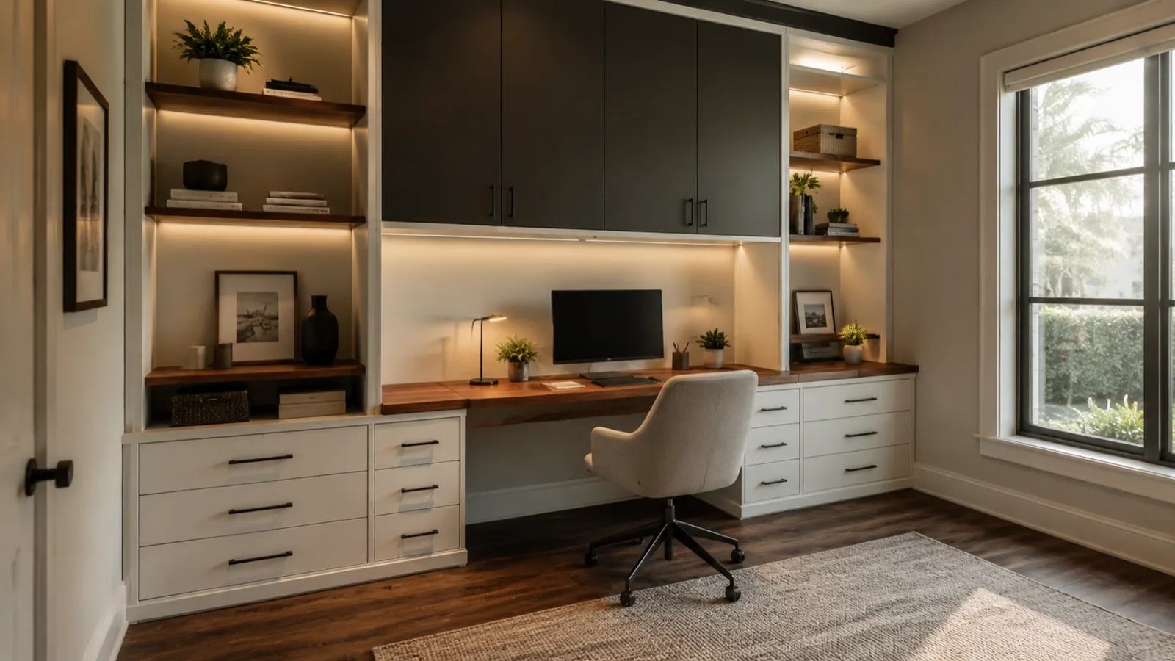
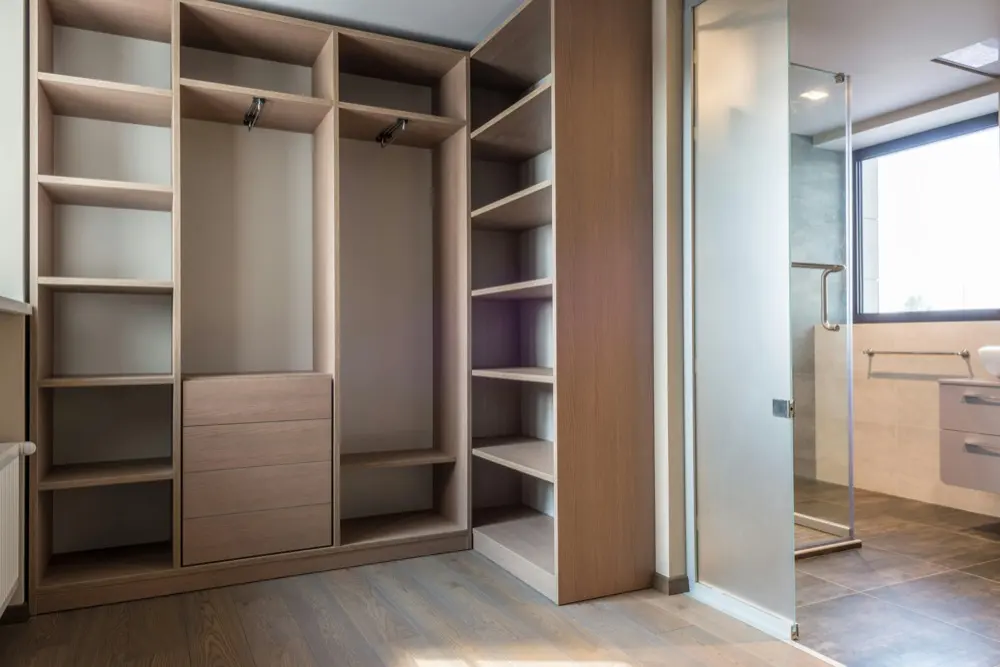
Millwork that belongs here.
Celebration homes carry real architectural intent — crown profiles, painted trim, proportions that matter. A closet system dropped in from a big-box store fights all of that. Ours are designed to disappear into the house: face frames that echo your trim, painted finishes that match the palette, hardware that looks chosen, not shipped.
From compact East Village cottages to Artisan Park townhomes, we've learned the floor plans and their quirks. The design consult happens in your home, the 3D render shows exactly what you'll get, and the quote is firm before anything is built.
One closet. Seven days.
MEASURED MAR 3 — INSTALLED MAR 10
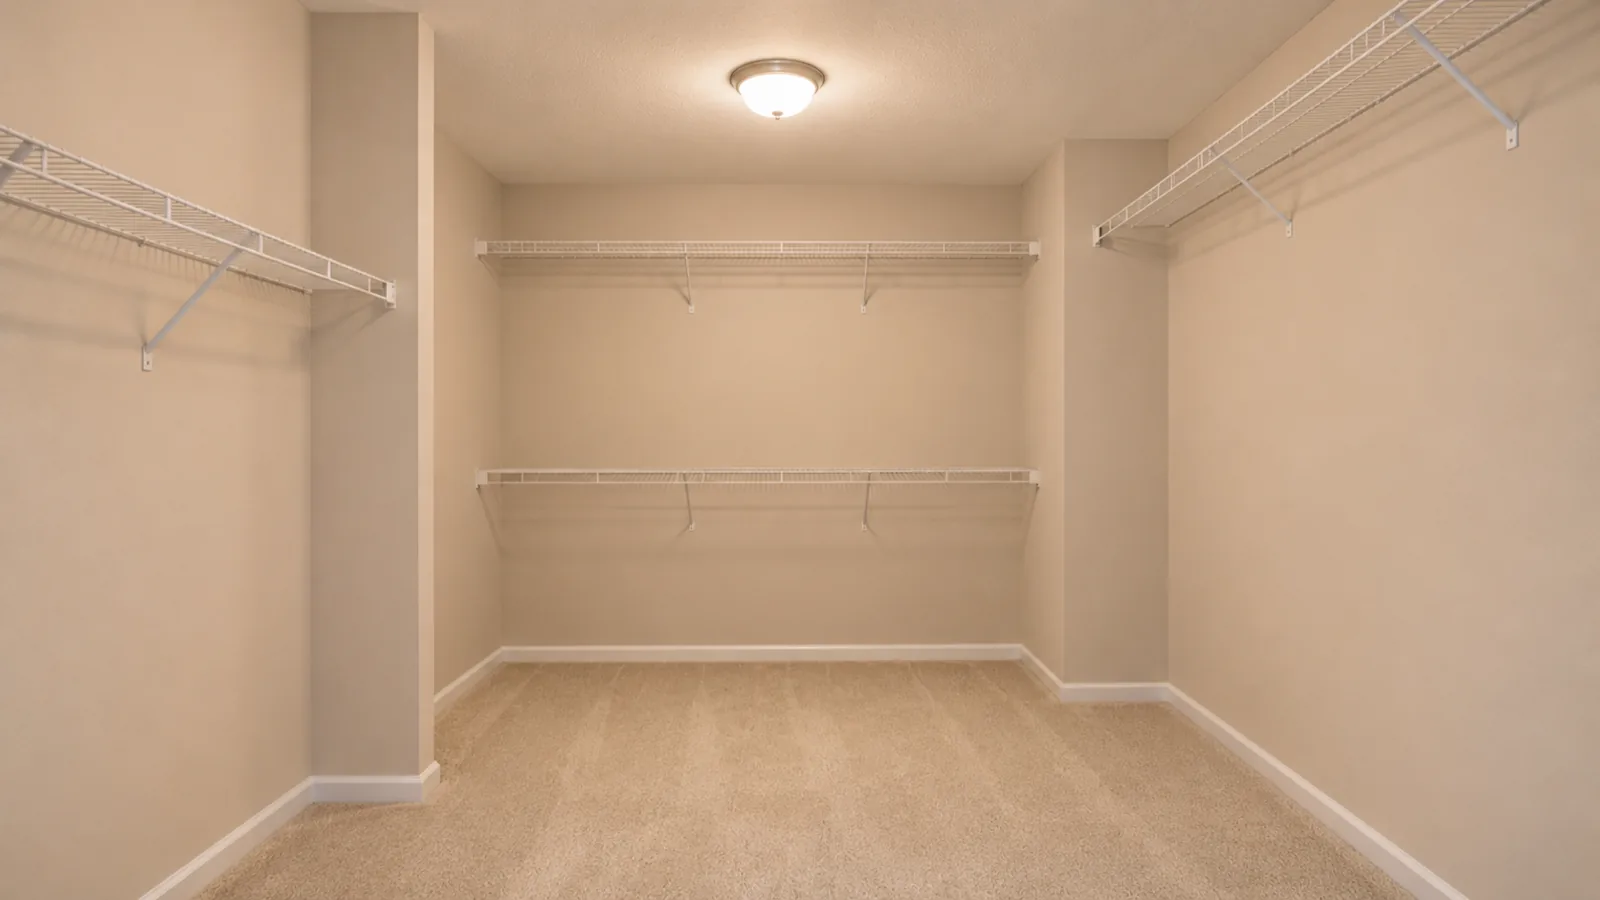
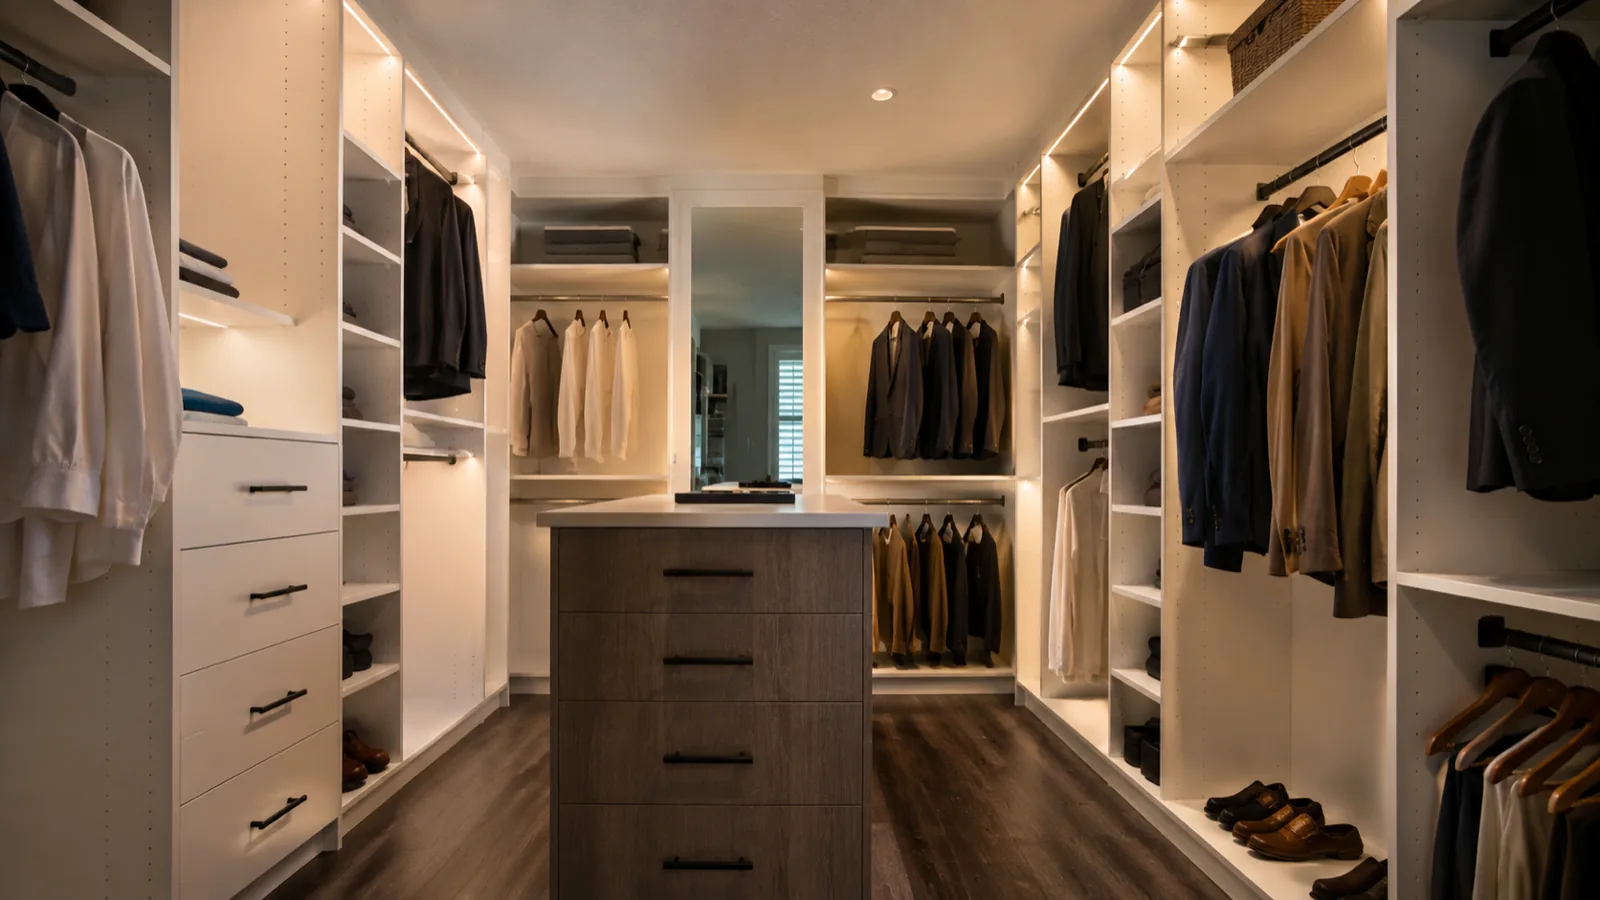
Millwork-grade closets for Celebration
Celebration was planned with a level of architectural intent most towns never get — crown profiles, painted trim, proportions that were drawn on purpose. A big-box closet system fights all of that. Our work in Celebration is designed to disappear into the house: face frames that echo your trim, painted finishes matched to the palette, and hardware that looks chosen rather than shipped.
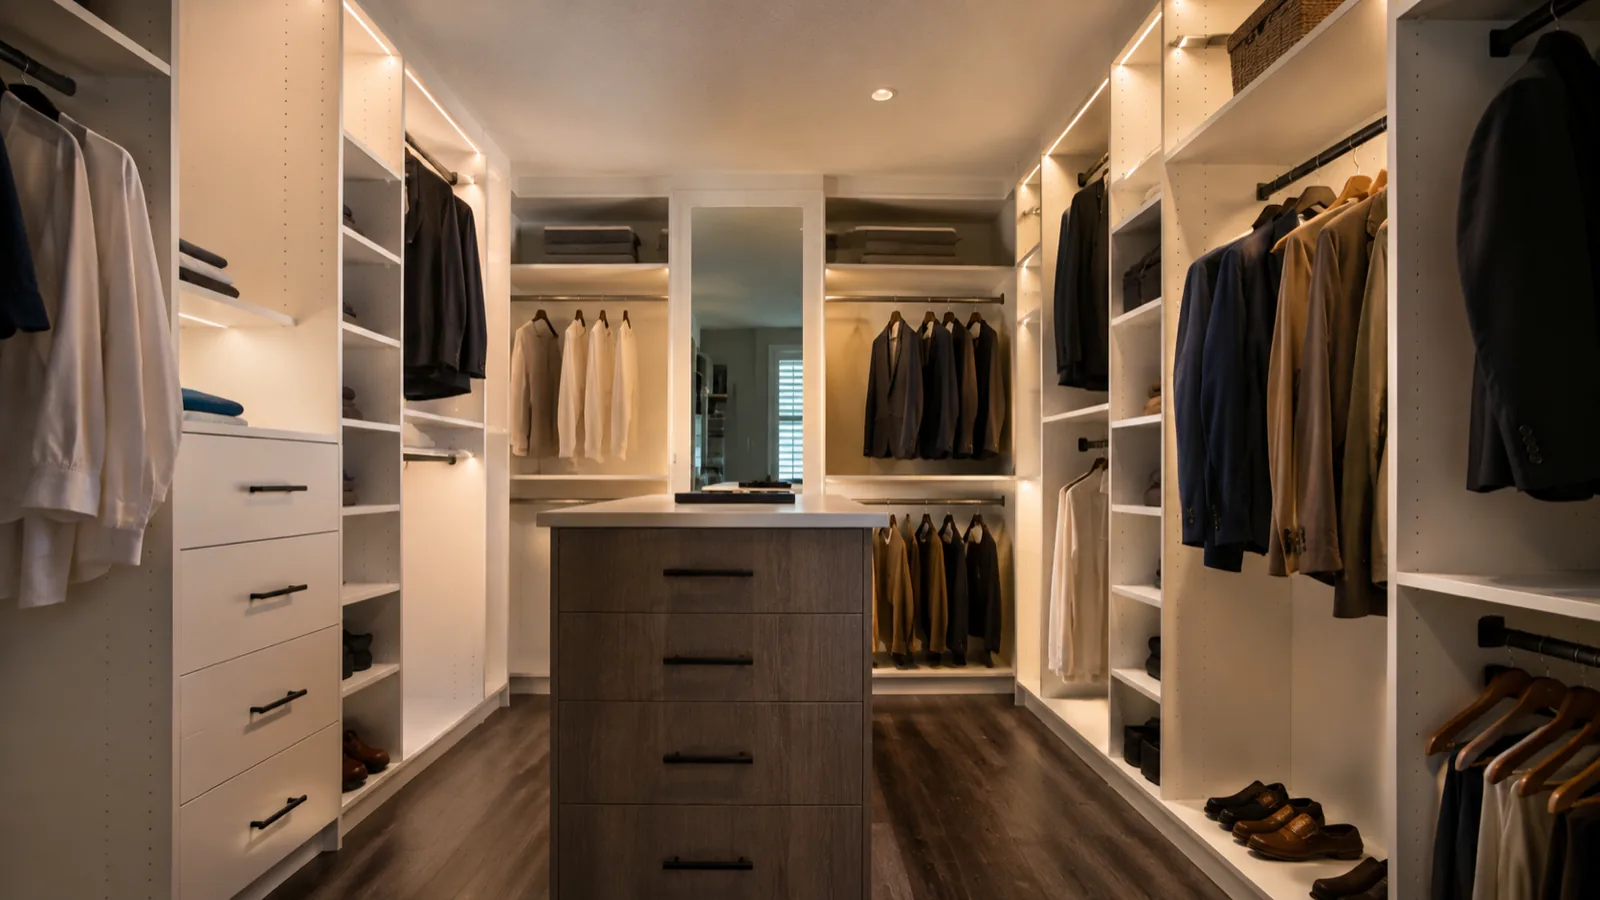
The floor plans are known quantities to us. Cottage plans in East Village and Main Village have compact owner's closets where a wardrobe wall or a hybrid reach-in is the right answer; the larger estate and North Village homes have walk-ins that become proper dressing rooms with islands and built-in hampers.
Home offices are the quiet second project in Celebration — half the houses hide one — and we build wall-to-wall desks and shelving with the same finish discipline as the closets.
Why Celebration homeowners choose us
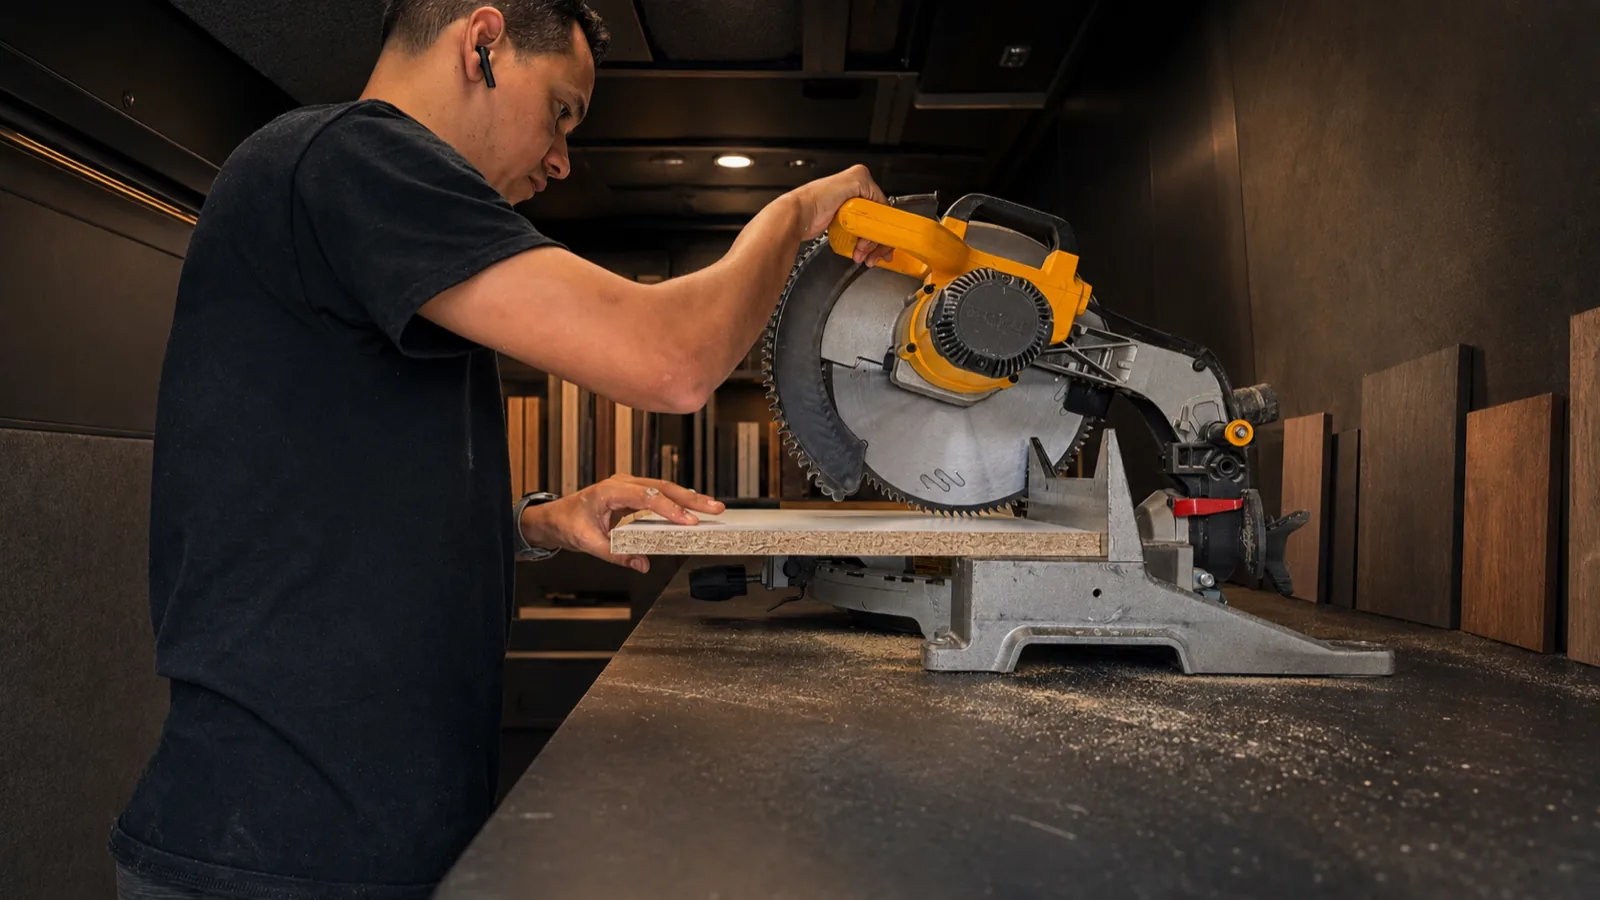
Built in-house.
Finished by hand.
Your design is measured, cut and installed by the same local team that stands behind every detail.
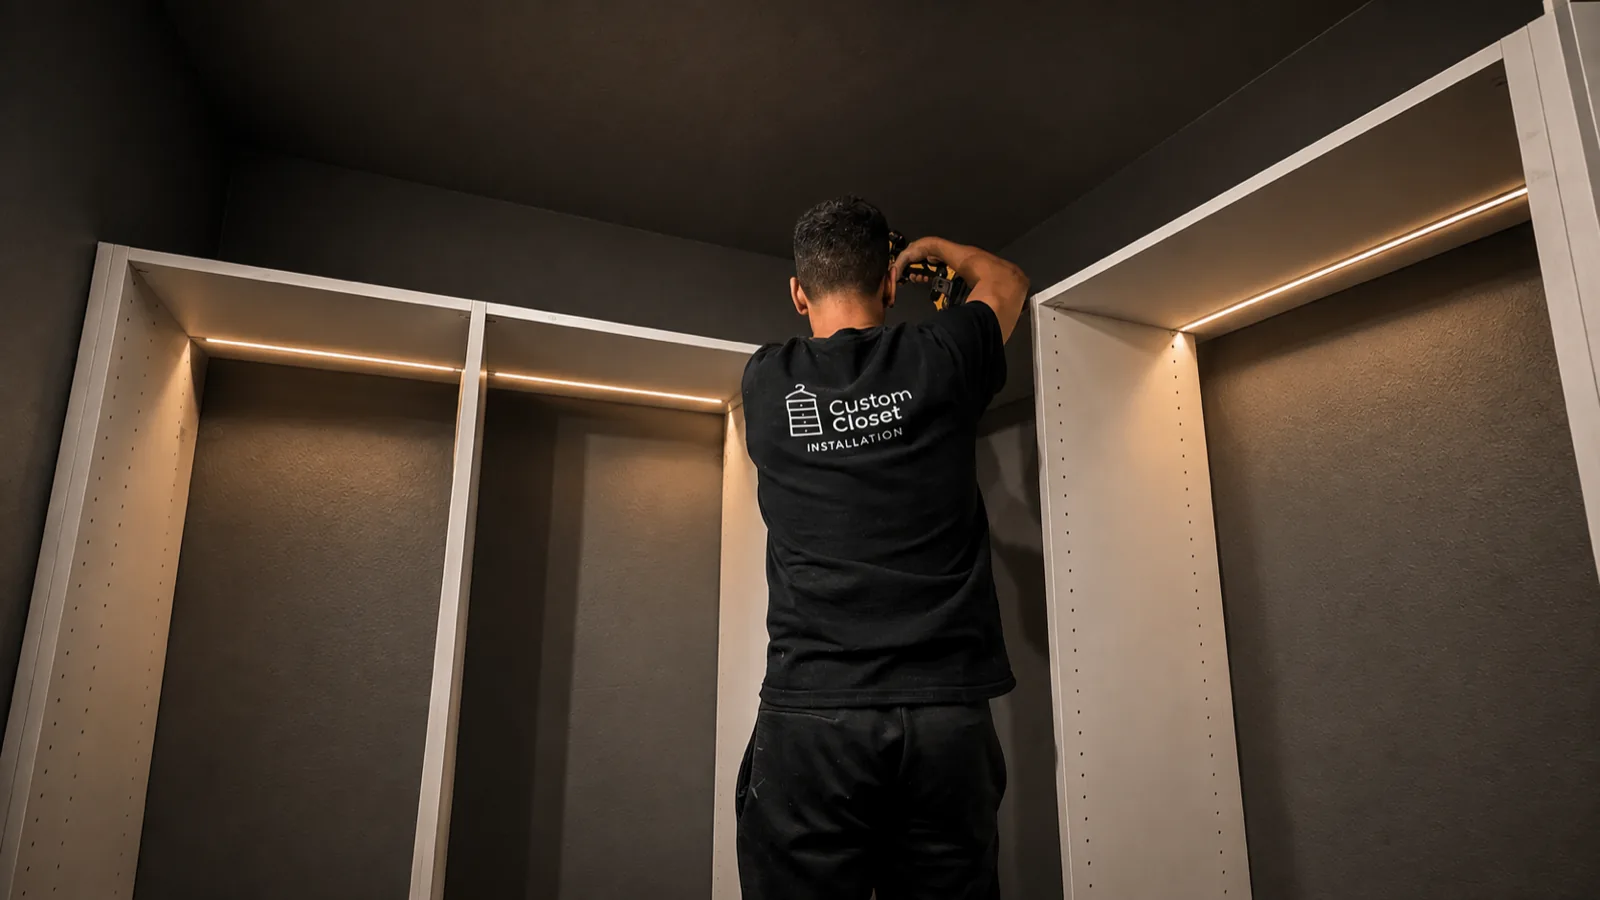
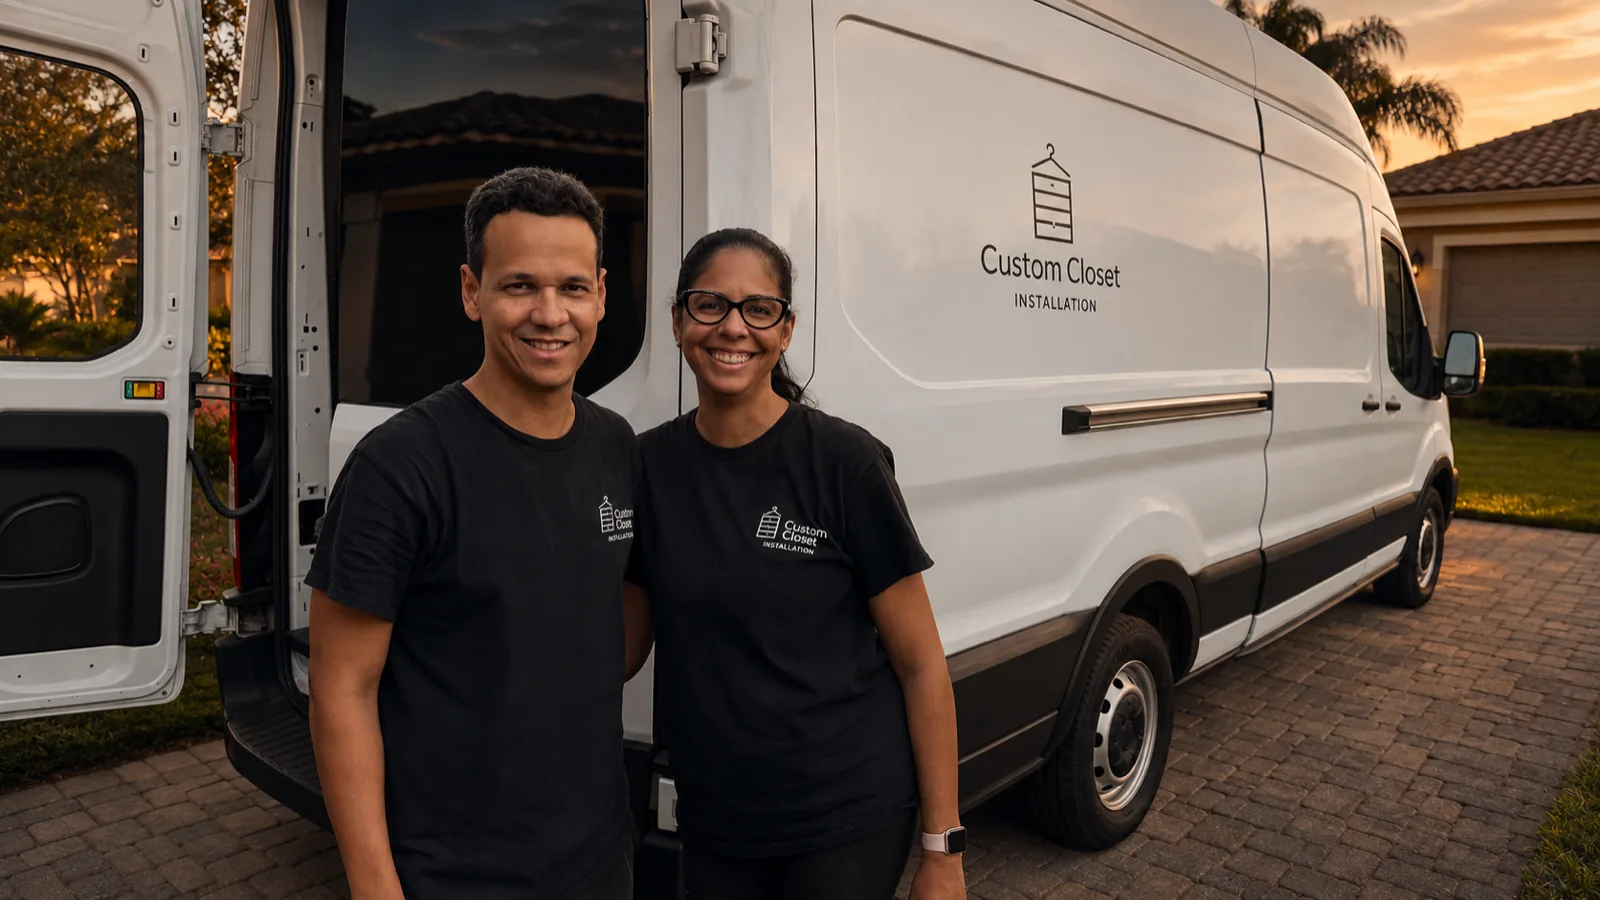
Details Celebration clients ask for
- Face-frame fronts. Shaker or flat-panel fronts on drawers and doors that read as built-in cabinetry.
- Crown-matched tops. The top of the system finished with a profile that meets the room's crown molding cleanly.
- Painted Warm White. The finish that matches most Celebration interiors — we color-match if your trim is a custom white.
- Built-in hampers. Tilt-out or pull-out laundry sorting hidden inside the closet.
- Office wall systems. Desk, drawers and shelving as one built-in for the home office almost every Celebration house has.
How we work in Celebration
The consultation is at your home, and in Celebration it starts with the trim: we photograph and measure your profiles so the system can match them. Then we measure the closet and talk through how it is used.
The 3D design shows the finished built-in in your room with your finish. Most clients refine it once; the quote stays firm.
Panels are cut in our Central Florida workshop and installed in a single day. We leave the house exactly as we found it, plus one finished closet.
Celebration areas we serve
Main Village, East Village, West Village, North Village, Island Village, Artisan Park, Lake Evalyn and the Celebration Boulevard area — every village in town, plus neighboring Reunion and Champions Gate. Our Davenport workshop is fifteen minutes away.
Custom closet pricing in Celebration
Celebration projects carry the cost of matching millwork — face-frame fronts, painted finishes color-matched to your trim, and profiles that meet the crown. A reach-in built to that standard runs $1,900 to $3,200; a walk-in in a North Village or estate home lands between $4,500 and $9,000; and a home-office built-in ranges from $2,200 to $6,500 depending on wall length.
The 3D design shows the finished built-in in your room, and the quote it comes with is firm. Nothing on the invoice will surprise you.
Before we visit in Celebration
- ✦Have a small piece of trim or a paint chip handy; matching starts at the first visit.
- ✦Photograph the closet doors: bifold, pocket and swing doors each change the layout we propose.
- ✦If the closet shares a wall with a bathroom, tell us — we route around plumbing before the panels are cut.
Keeping the house consistent in Celebration
Consistency is the whole point in Celebration. Once we have matched your trim profile and paint for the first closet, the same specification carries into the pantry, the mudroom bench by the garage door and the office built-in that so many Celebration homes eventually add. The finishes, the hardware and the proportions repeat, so the house reads as if it was designed once.
We keep every project's finish record on file. Years later, a new closet in a guest room will match the original suite exactly — a small detail that matters in a town built on details.
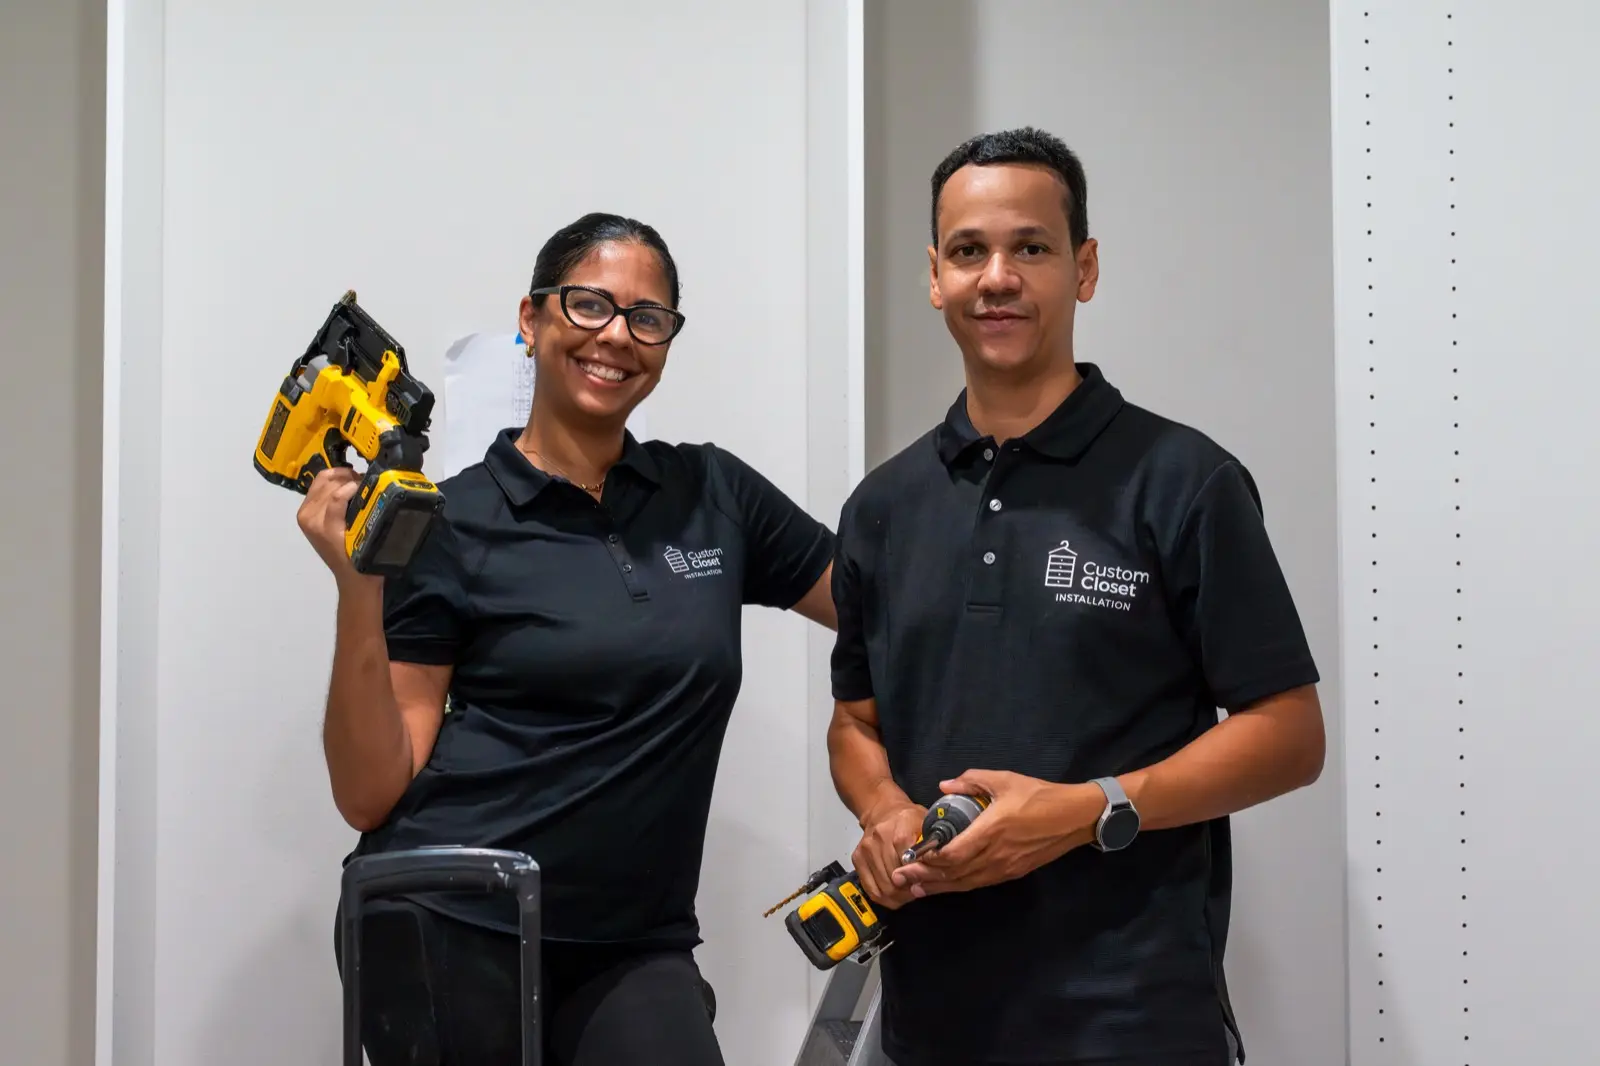
Three steps.
One effortless transformation.
Proudly serving Orlando & all of Central Florida
Two locations, one in-house team. Free in-home design consultations across the greater Orlando metro — typically scheduled within 48 hours.
Celebration questions?
Will the system match my home's trim and paint?+
Do you know Celebration's floor plans?+
How disruptive is the install?+
Will the closet match my painted trim exactly?+
Do you build home offices in Celebration?+
How long does a Celebration project take?+
Do you handle the small closets in Celebration townhomes and condos?+